
Furnishing an entire home is a sequence of connected choices, not a set of matching-room purchases. A sofa changes the circulation around a living room; a dining table affects where chairs can be pulled out; a bed and its bedside pieces need to work with doors, lighting and storage already planned for the room. George Group China discusses furniture as part of whole-home private residential projects with owners and their designers. We do not take orders for one item or one room alone.
Decide what each room must do before choosing a look
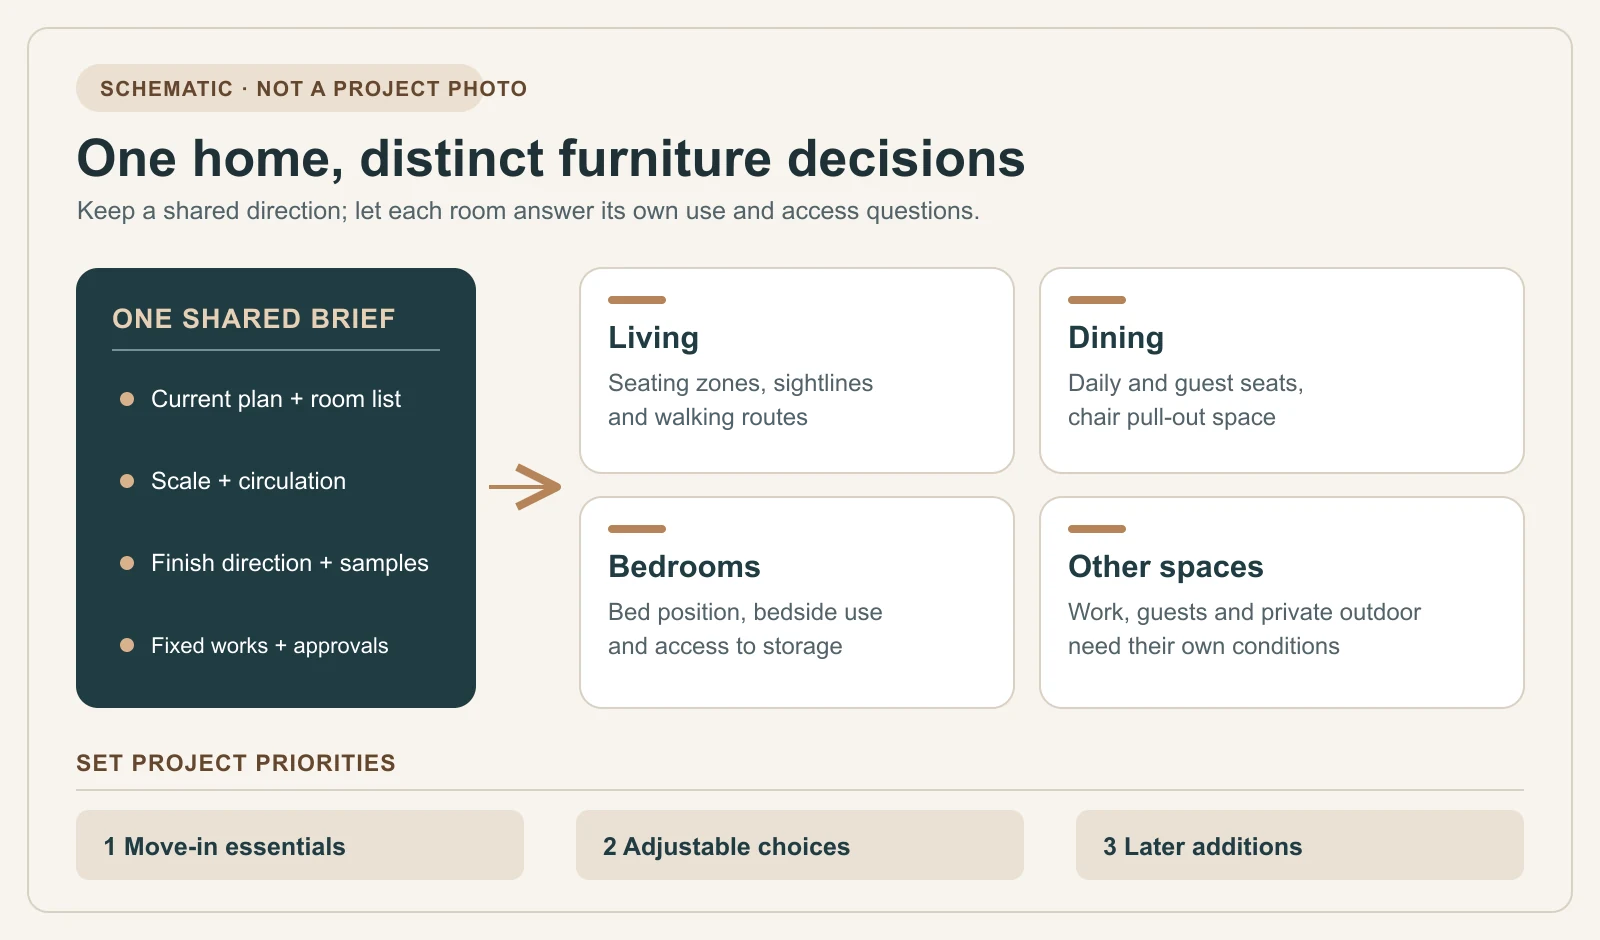
Begin with a room list, including spaces that may be furnished later. For each room, note its regular users, its main activity and the one constraint that would make a furniture choice fail. A formal sitting room and a family TV room may share an overall visual direction but need different seating arrangements. A guest bedroom may need flexible floor space rather than the same furniture count as the primary bedroom.
- Living room and dining room: decide how many people use each space day to day and when guests change that number. Mark conversation areas, screens, table pull-out space and the route between rooms.
- Bedrooms: place the bed first, then test access to doors, bedside surfaces and drawers. Decide which storage is freestanding furniture and which is part of the fixed interior.
- Home office and other rooms: identify work surfaces, equipment, books or display items before choosing desks, chairs and freestanding storage. Include entrance areas, guest rooms and entertainment spaces in the plan even if they do not need a separate furniture scheme.
- Private outdoor areas: record whether a terrace or garden belongs in the furniture project. Its use and local exposure conditions need a separate product discussion; an indoor finish should not be assumed suitable outdoors.
Choose the planning route that matches the home
A whole-home brief should remain one project authority, but the residential type changes which risks need early attention. Use the relevant route before the individual product pages:
- Private villas: coordinate floors, multiple living areas, primary and guest zones, stair access and the relationship between indoor rooms and private outdoor areas.
- Apartments and penthouses: coordinate open-plan zones, lift and doorway limits, building booking rules, smaller circulation areas and staged move-in.
- Furniture by room and category: compare the actual beds, seating, tables, desks and freestanding storage that must work inside the approved room plan.
These routes do not create separate orders. Each selection remains part of the same whole-home private residential brief.
Test the home in everyday, entertaining and overnight-guest modes
A whole-home plan should be tested in more than its quietest state. Use one floor plan to compare three realistic modes, and state the number of people each mode must support. The same chair, passage or multipurpose room should not be counted twice when dinner guests and overnight guests are present at the same time.
- Everyday mode: record the regular occupants, normal living-room seats, daily dining places and the shortest routes between entrance, living, dining and private rooms. Keep the pieces used every day convenient rather than arranging the home only for its largest event.
- Entertaining mode: set the expected guest count, where additional seats come from, whether the dining table changes size and how people and serving items move between kitchen, dining and living areas. Check chair pull-out space, conversation groups, coat or bag storage and a clear route that does not cut through every seat.
- Overnight-guest mode: identify the guest bedroom or multipurpose room and show its sleeping state. Check the opened bed or sleeper sofa, door and drawer clearances, bedside surface, lighting and power, luggage position, privacy and the route to a bathroom. A room that works as an office by day may need storage for work equipment before it can work as a guest room at night.
If furnishing is phased, decide which move-in pieces must support everyday life and which later pieces unlock the entertaining or overnight mode. Preserve their floor area and access on the current plan so an early purchase does not block the future seat, table extension or sleeping position. The living-room, dining-room and bedroom pages can then resolve the product decisions inside this shared scenario.
Carry a design language across rooms without making them identical
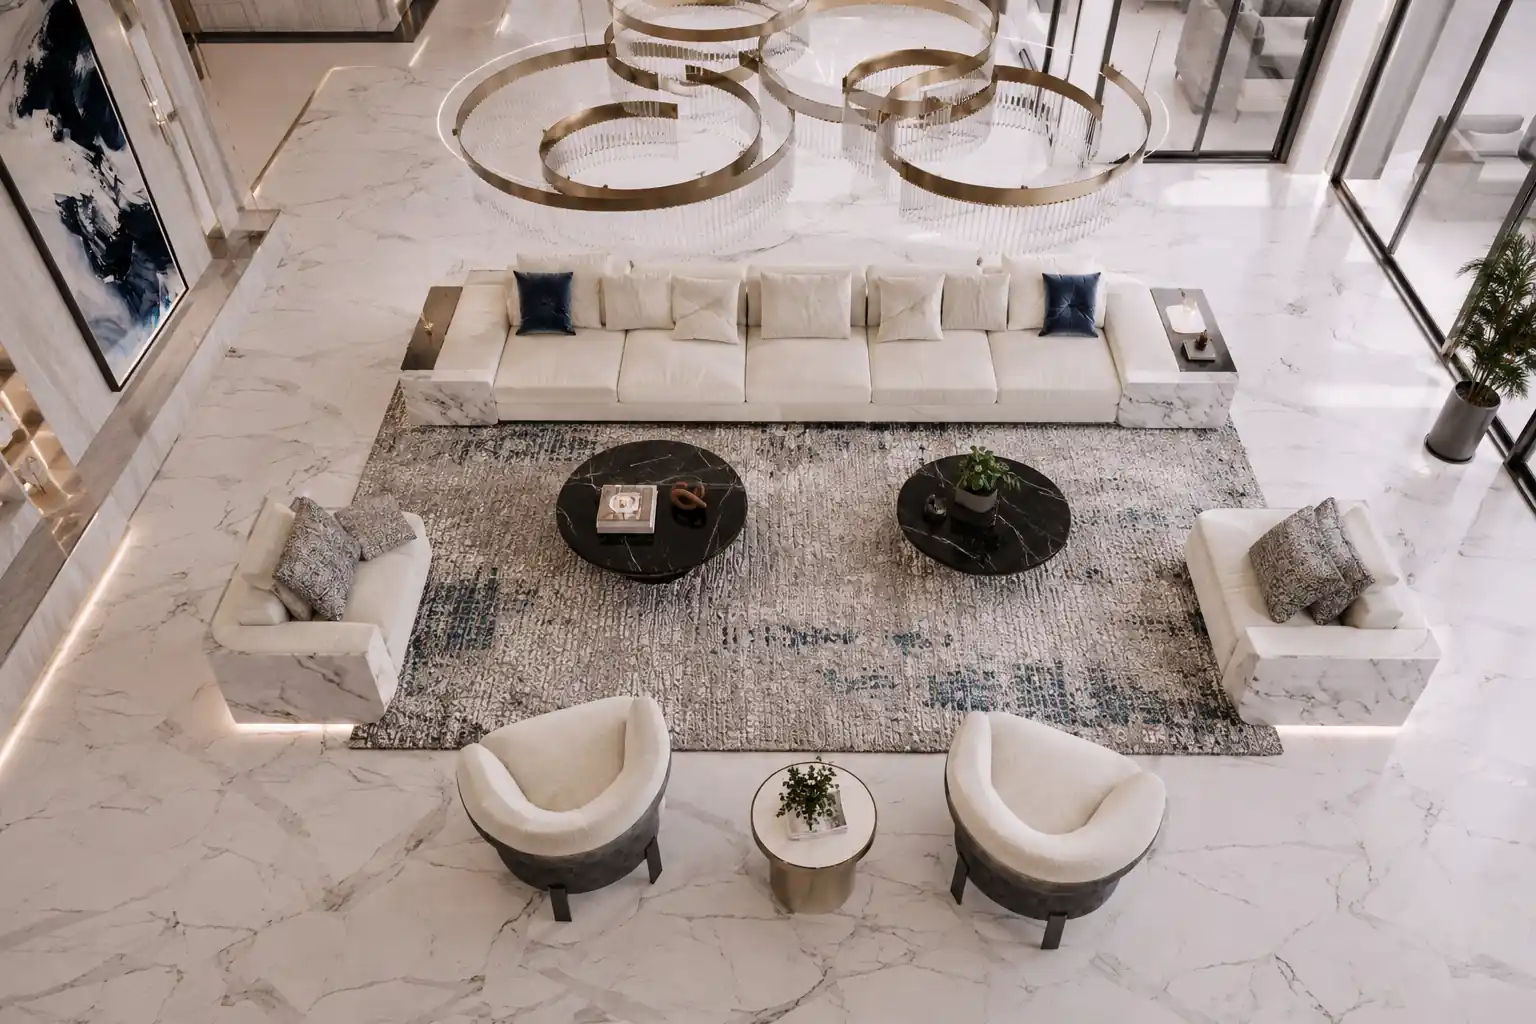
Choose a small number of decisions to keep consistent: for example, the visual weight of large pieces, the relationship between warm and cool tones, and how visible wood, metal or upholstery finishes meet. Then allow the room’s use to change the form. Dining chairs must work at the table; a lounge chair is judged by a different sitting position. A quiet bedroom may call for a different texture from a busy family space, even when the two belong to the same home.
Reference images are useful when labelled with what you actually like: the proportion, colour relationship, edge detail or atmosphere. They are not specifications. Before selecting a material or finish for several rooms, ask which actual samples can be compared with the intended furniture and under the home’s lighting. Availability, construction and performance are confirmed for the chosen items, not inferred from an inspiration image.

Set priorities and decision points for the whole project
Separate the furniture list into essential at move-in, important but adjustable and possible later additions. Large anchor pieces often establish the scale of a room; smaller tables and occasional seating can then be evaluated against their real dimensions and circulation. A later phase should still be shown on the plan so that today’s furniture does not block a future desk, chair or storage piece.
Keep one current room-and-item list with the drawing revision it belongs to. For each proposed item, distinguish an idea from a dimension, material or finish that has actually been approved. If a wall, doorway or fixed element changes, revisit the affected furniture before treating an earlier selection as final. The project proposal should name the drawings, samples, approval responsibilities and timing.
| Record | What should be visible | Decision owner |
|---|---|---|
| Room and use | Regular users, activities, guest condition, circulation and any fixed constraints | Owner with designer or representative |
| Furniture item or group | Item reference, quantity, planned position, required dimensions and relationship to nearby pieces | Project furniture proposal, approved by the named client representative |
| Appearance | Approved material or finish sample, colour relationship and expected variation | Person authorized to approve samples |
| Fit and access | Room clearance, door/lift/stair route, assembly condition and any item that must be moved in parts | Party providing site dimensions and delivery-route confirmation |
| Status and change | Proposal, selected, approved, on hold or changed; date and drawing/sample revision | Named approver under the project’s change process |
| Delivery phase | Move-in essential, later batch or optional future item, with room-by-room receiving order | Owner, site team and delivery coordinator as agreed |

Mark the boundary with fixed interiors and site work
Kitchens, fitted wardrobes, wall-built shelving and other fixed joinery are interfaces to coordinate with the furniture plan, not standalone furniture categories on this page. Record who is responsible for each fixed element and which finished dimensions it will leave for freestanding pieces. The same applies to sockets, lighting positions, floor levels, door swings and access routes.
If your architect, interior designer or contractor is already involved, identify who supplies the latest plan, who confirms site dimensions and who approves furniture choices on the owner’s behalf. The eventual quotation should state which design, supply, delivery and on-site tasks are included. George Group can discuss a route from design through on-site installation, but the actual steps and location-specific responsibilities are agreed for each project; on-site installation is charged separately.
Ask for a proposal that can be checked room by room
A useful proposal should let the owner compare scope and approvals, not only a collection of attractive images. Before approval, confirm that it identifies:
- the rooms in scope and the current plan or measurement source;
- each proposed item, quantity, orientation and key dimensions;
- which product views are actual proposal references and which images show only a visual direction;
- the selected materials, finishes and samples, including which item each sample controls;
- known interfaces with sockets, lighting, doors, glazing, rugs, fixed joinery and other trades;
- what is included or excluded from design, supply, freight, local movement, assembly and site installation; and
- the approval version, authorized approver and method for recording later changes.
Review product-specific evidence on the relevant room or category page. Use materials, finishes and samples for physical approvals and measuring fit and access for the delivery route. The quotation and approvals page explains how the accepted scope should be recorded before production.
Bring the whole-home question to the first conversation
You can start before every item is decided. Share the residence type and destination, a current floor plan if available, the rooms in scope, the stage of construction or renovation, a few labelled visual references and the decisions you most need help resolving. Mark missing measurements or undecided rooms as unknown rather than filling gaps with guesses. Tell us whether you are the owner, designer or another representative and who will approve the final choices.
For a multi-level villa, add the floor and outdoor-area relationships. For an apartment or penthouse, flag lift, entrance and other access limits early. Those settings have their own planning questions; this page covers the common decisions that connect the rooms.
Next, use the private-villa or apartment-and-penthouse planning page that fits your home, then explore the relevant living, dining, bedroom or home-office page for room-specific furniture choices. If the brief is still incomplete, the project-brief checklist shows what can be marked as unknown and what needs early confirmation.
Start a whole-home furniture project to share your location, rooms in scope and the decision you want to solve first. Individual furniture categories can be reviewed within that shared brief.