
Design the home office around the work pattern
A private home office may support concentrated work, video calls, reading, paperwork or an occasional guest conversation. GEORGE Group can coordinate desks, seating and movable storage within a whole-home furniture project; this page does not cover commercial office standards or a separate desk order. Begin with daily tasks, equipment and time spent in the room.
Choose the layout before choosing the furniture style
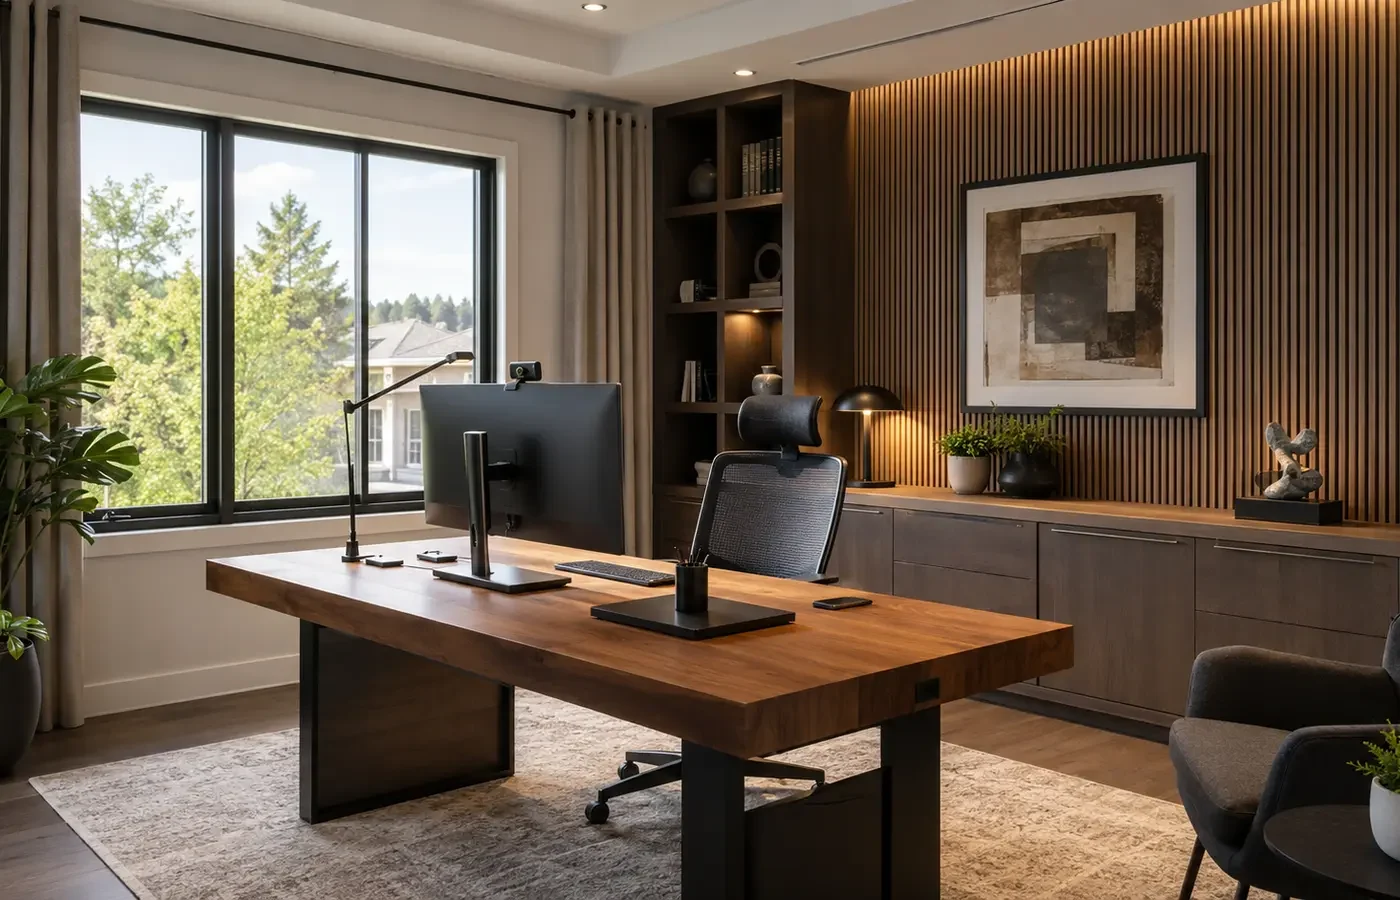
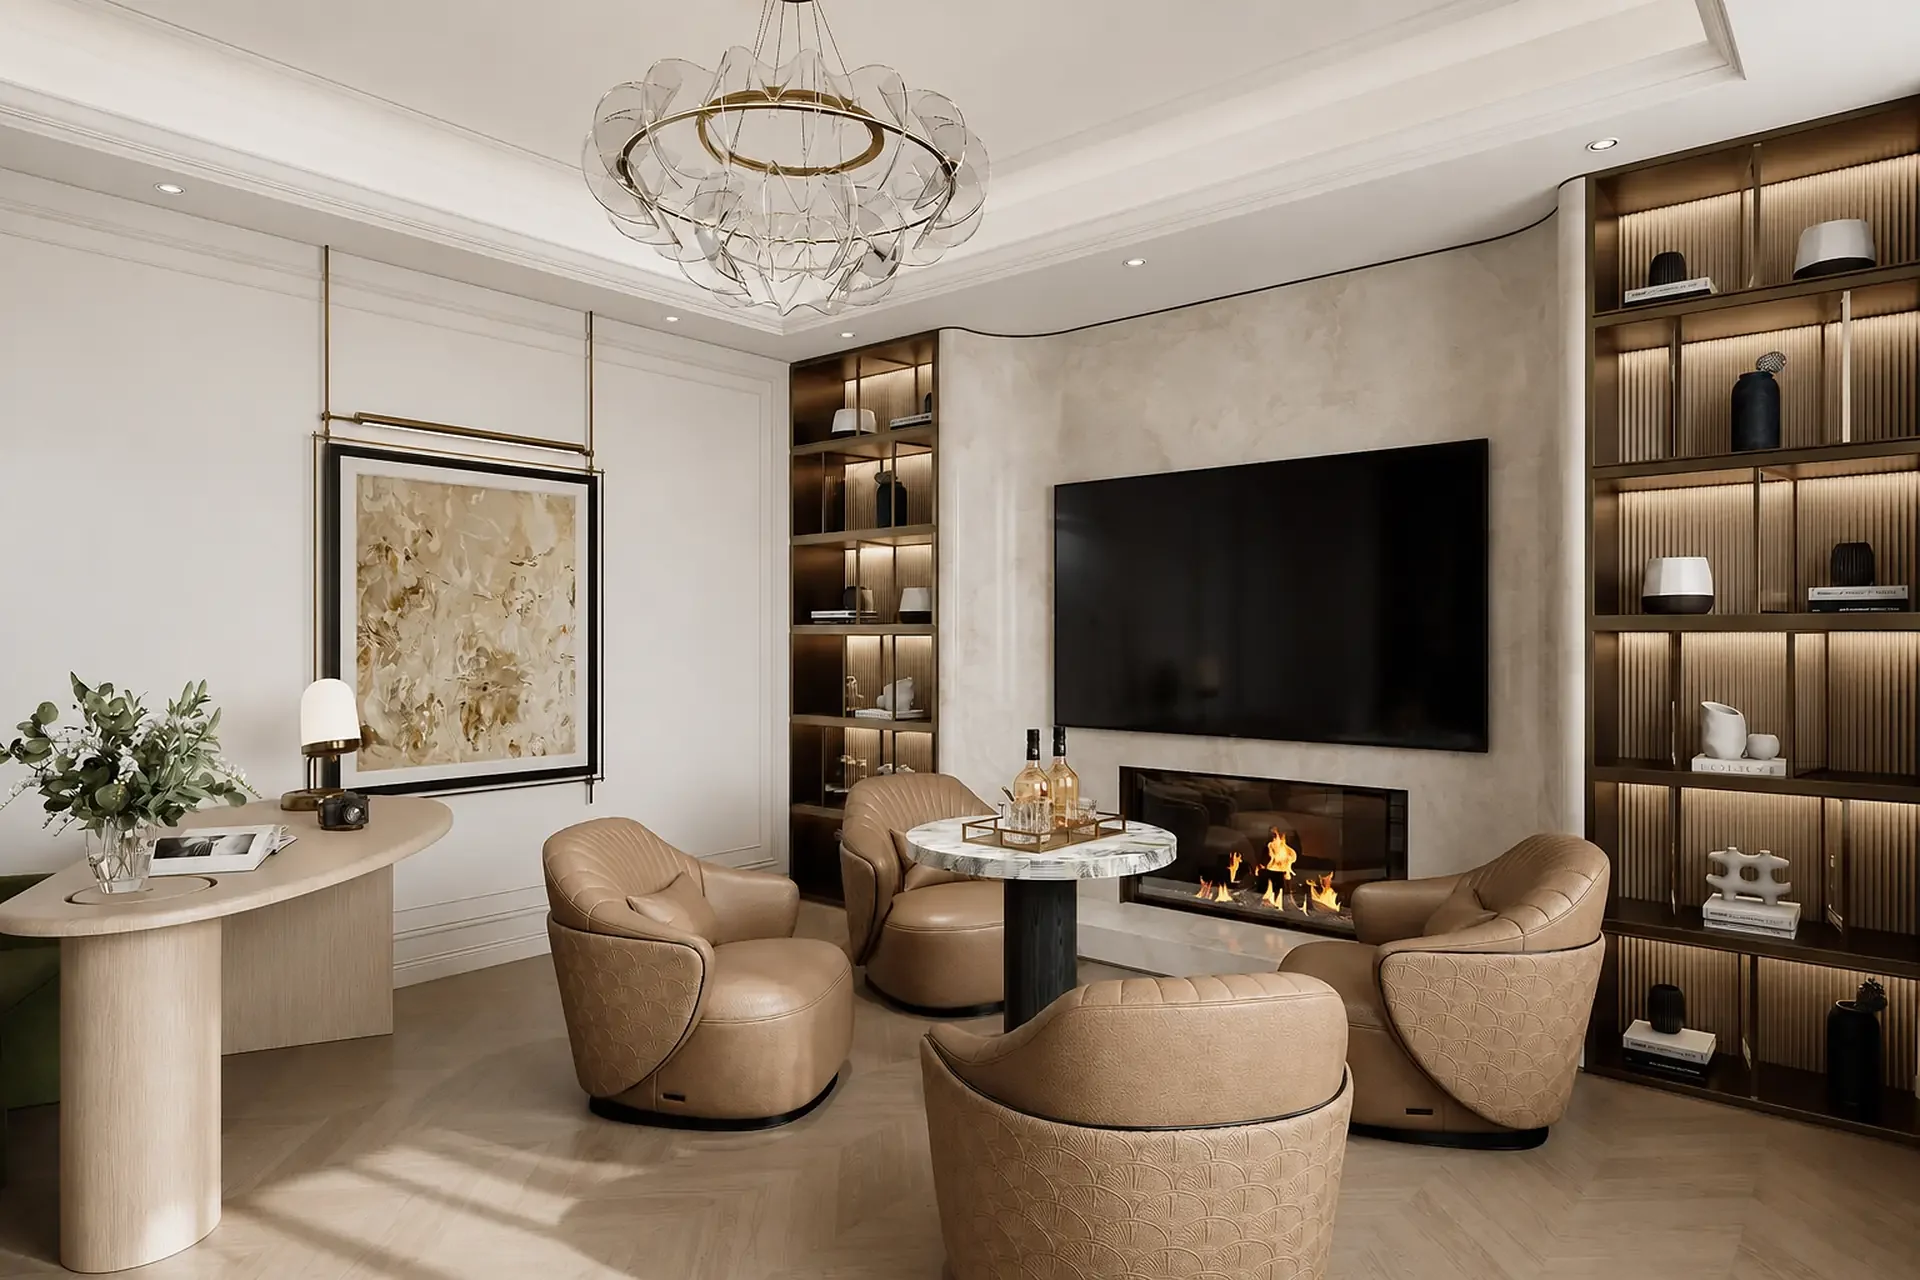
Place the primary desk according to daylight, view, door and video-call background. Decide whether visitors sit across from the desk, beside it or in a separate conversation area. In a compact room, protect the chair movement and entry route. In a larger library or den, avoid filling the room with lounge furniture that weakens the working function.
Record equipment, power and cable interfaces
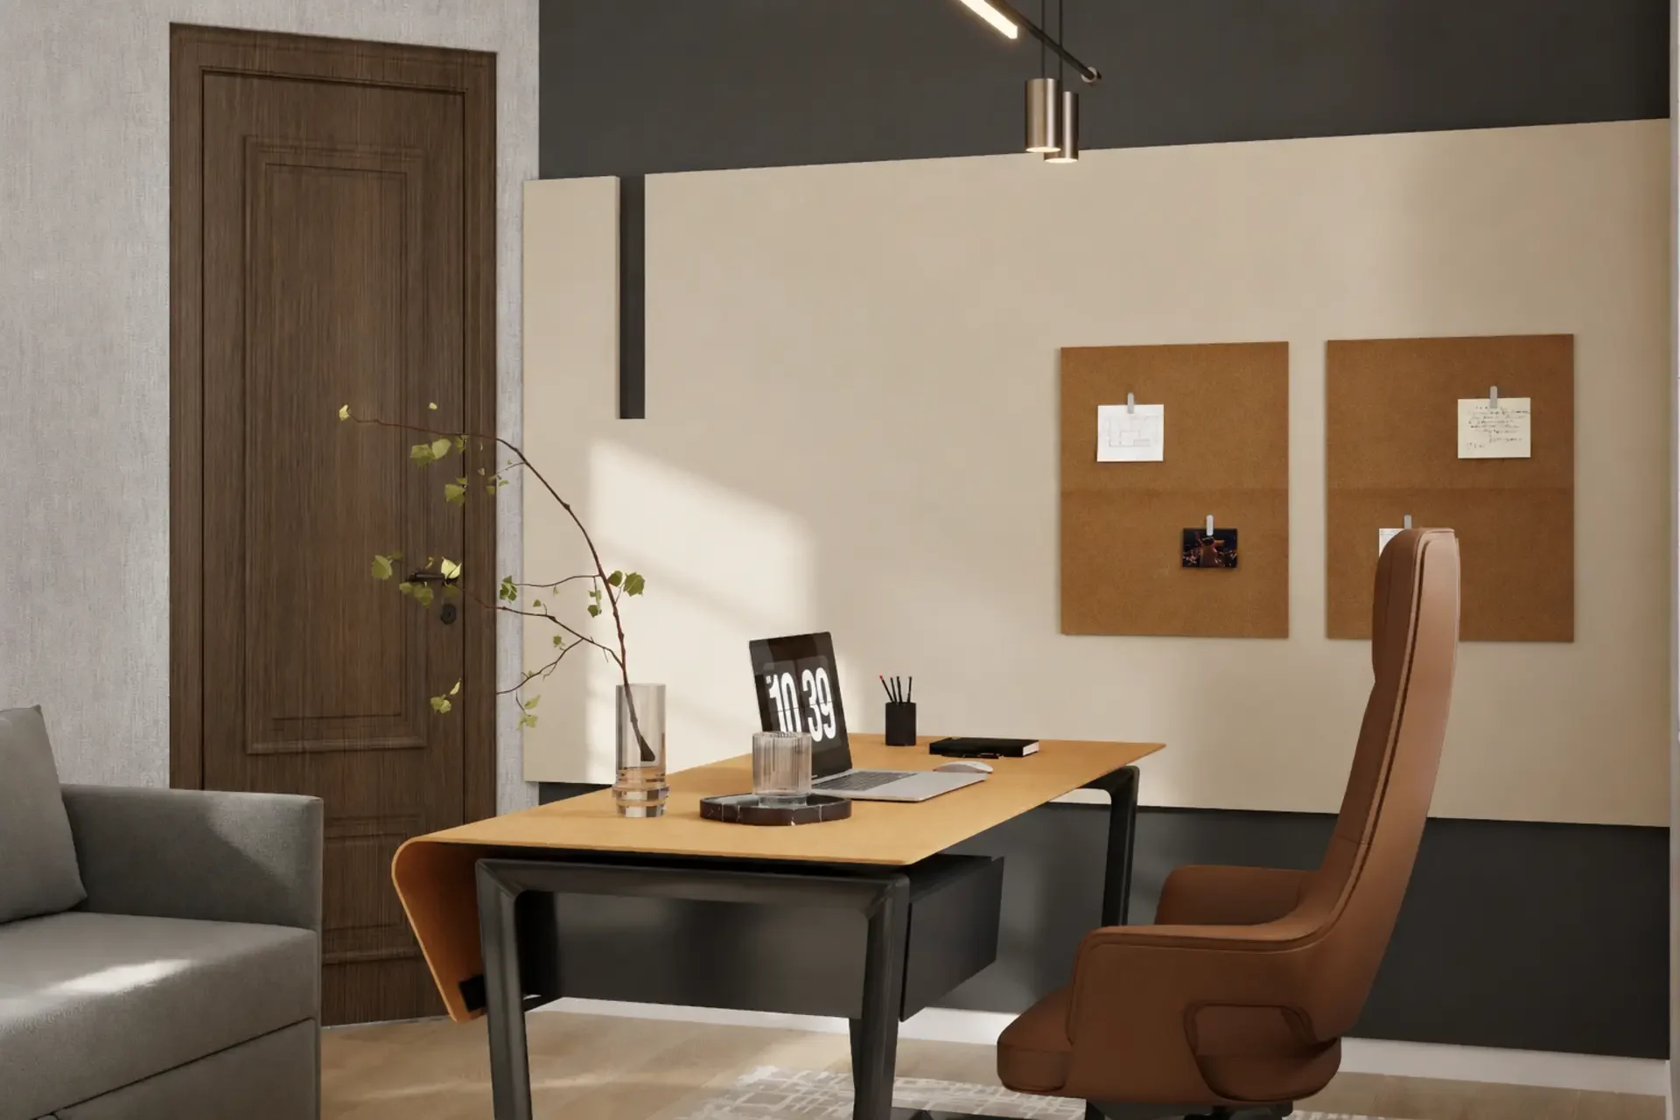
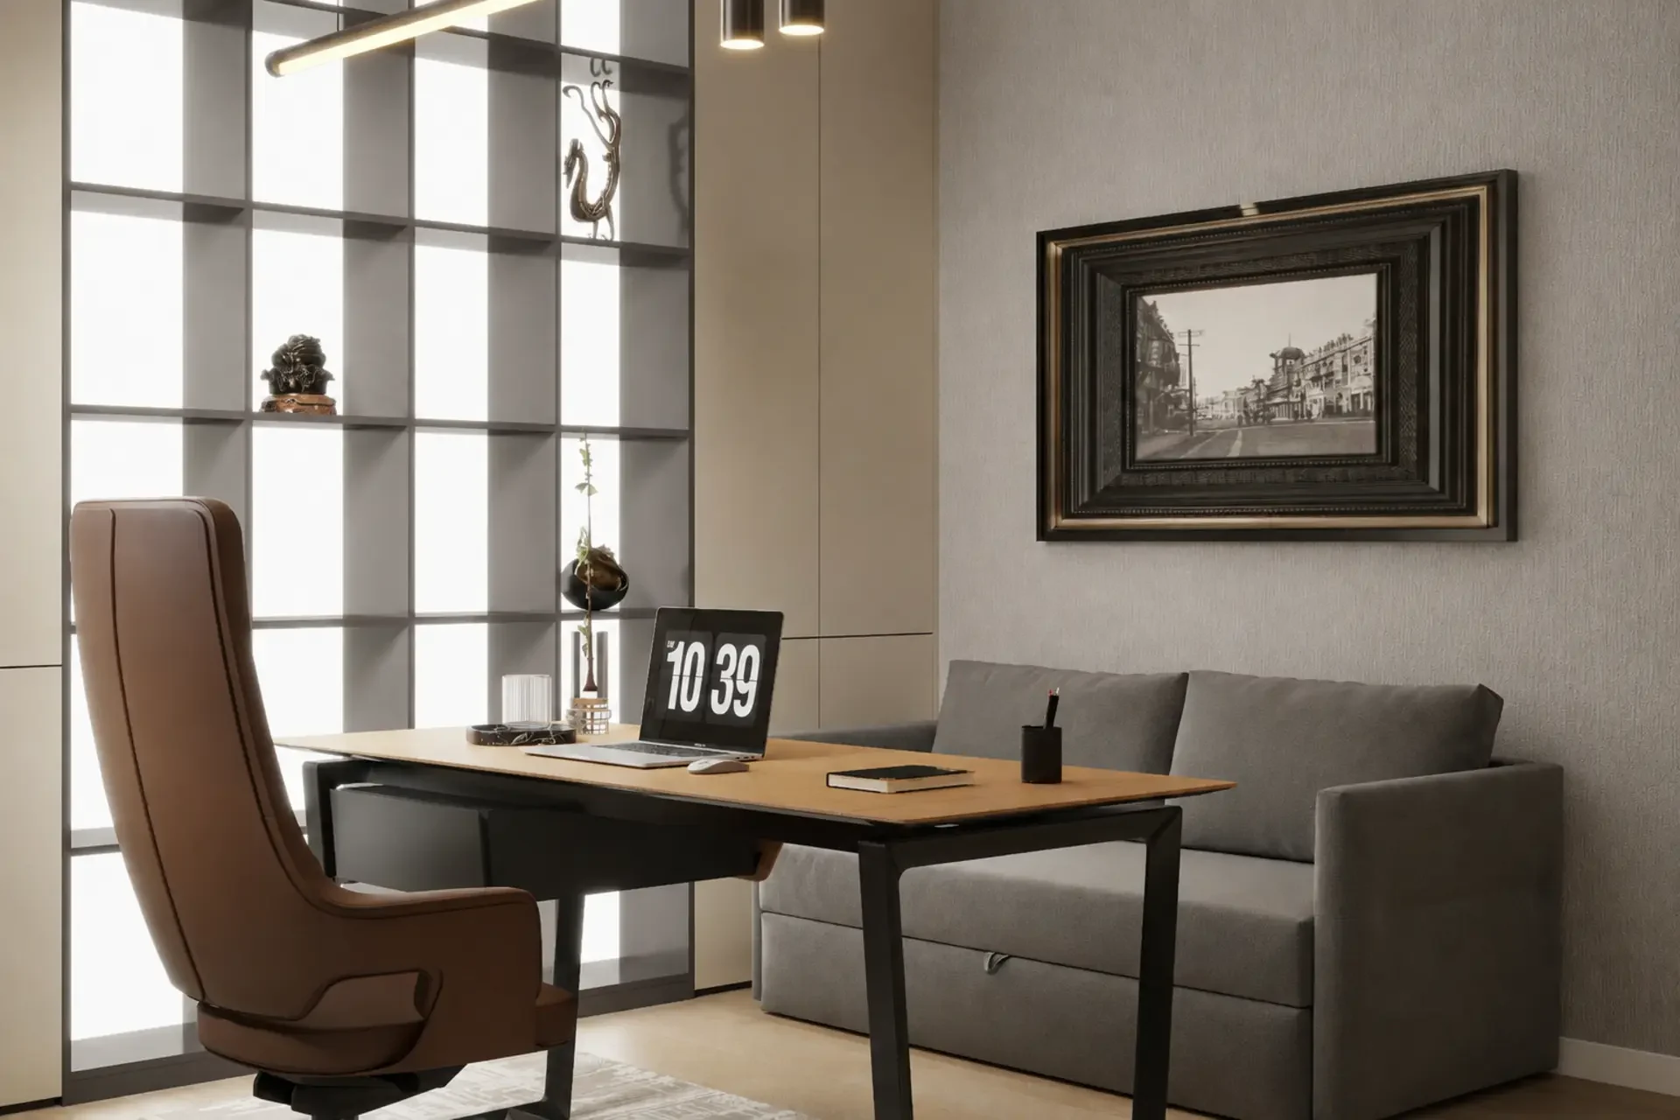
List screens, computer, printer, speakers, charging devices and any equipment that needs ventilation or frequent access. Mark sockets and data connections on the plan. Decide which cables may remain visible, which need a removable route and which belong to site electrical work. Never assume a desk includes power, cable trays or motorized adjustment from a room picture; these features require an actual specification.
For video calls, test the camera direction, background and daylight. A tall bookcase, window or reflective surface behind the chair may affect the setup. Lighting and acoustic work that attaches to the building should be assigned to the appropriate interior or contractor scope.
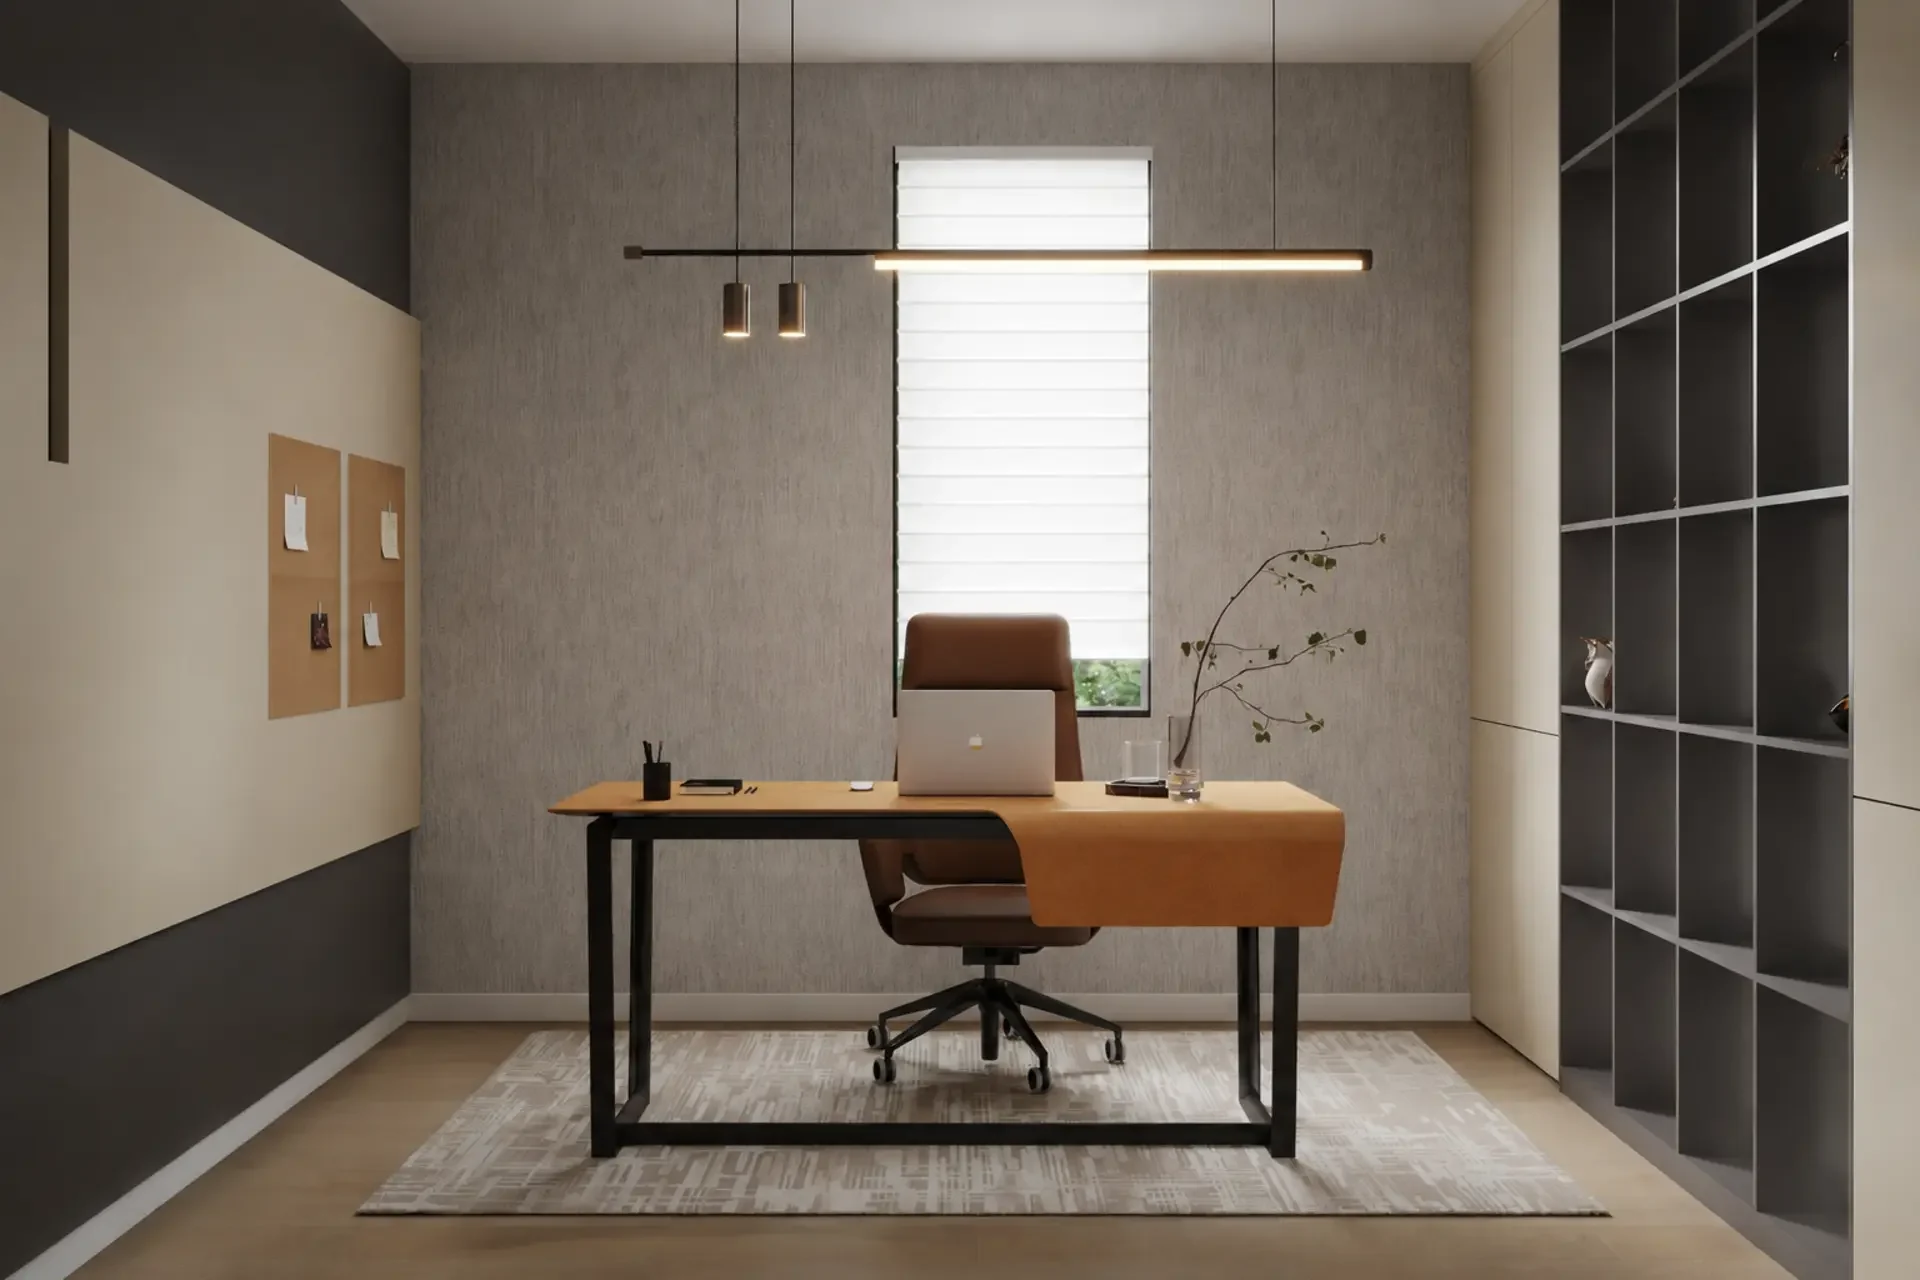
Coordinate residential character without losing function
Use the whole-home palette to connect the office with nearby rooms, then approve work-specific details separately: desk edge, writing surface, chair movement, drawer access and storage depth. Samples show colour and texture; they do not establish scratch resistance, load capacity or acoustic performance. Ask for evidence that applies to the proposed item when those properties matter.
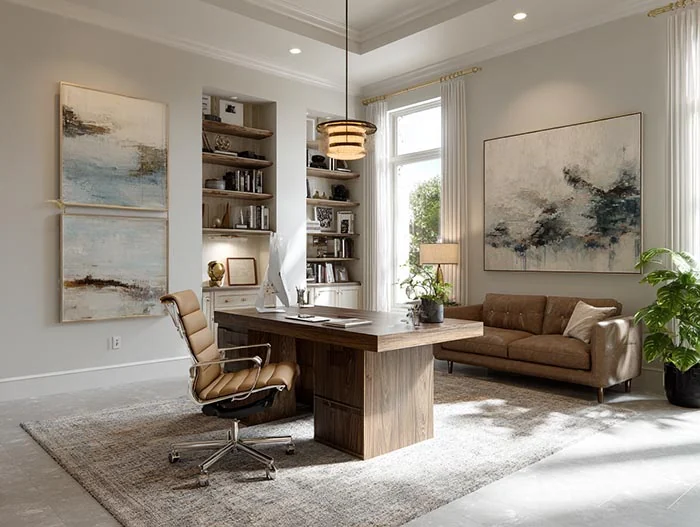
Prepare the home-office part of the whole-home brief
Send the room plan, work activities, regular users, working hours, equipment list, storage categories, guest-seat need, power and data positions, video-call direction and style references. Identify any fitted shelving or wall paneling supplied by another party so movable furniture can be coordinated with it.
Discuss a home office within your whole-home furniture project.