
Use this page as a map for selecting furniture inside a complete private-home project. You can begin by room when the layout is the main question, or by category when you are comparing one furniture role across the residence. Every category remains tied to the whole-home brief; GEORGE Luxury does not accept an order for one item or one room alone.
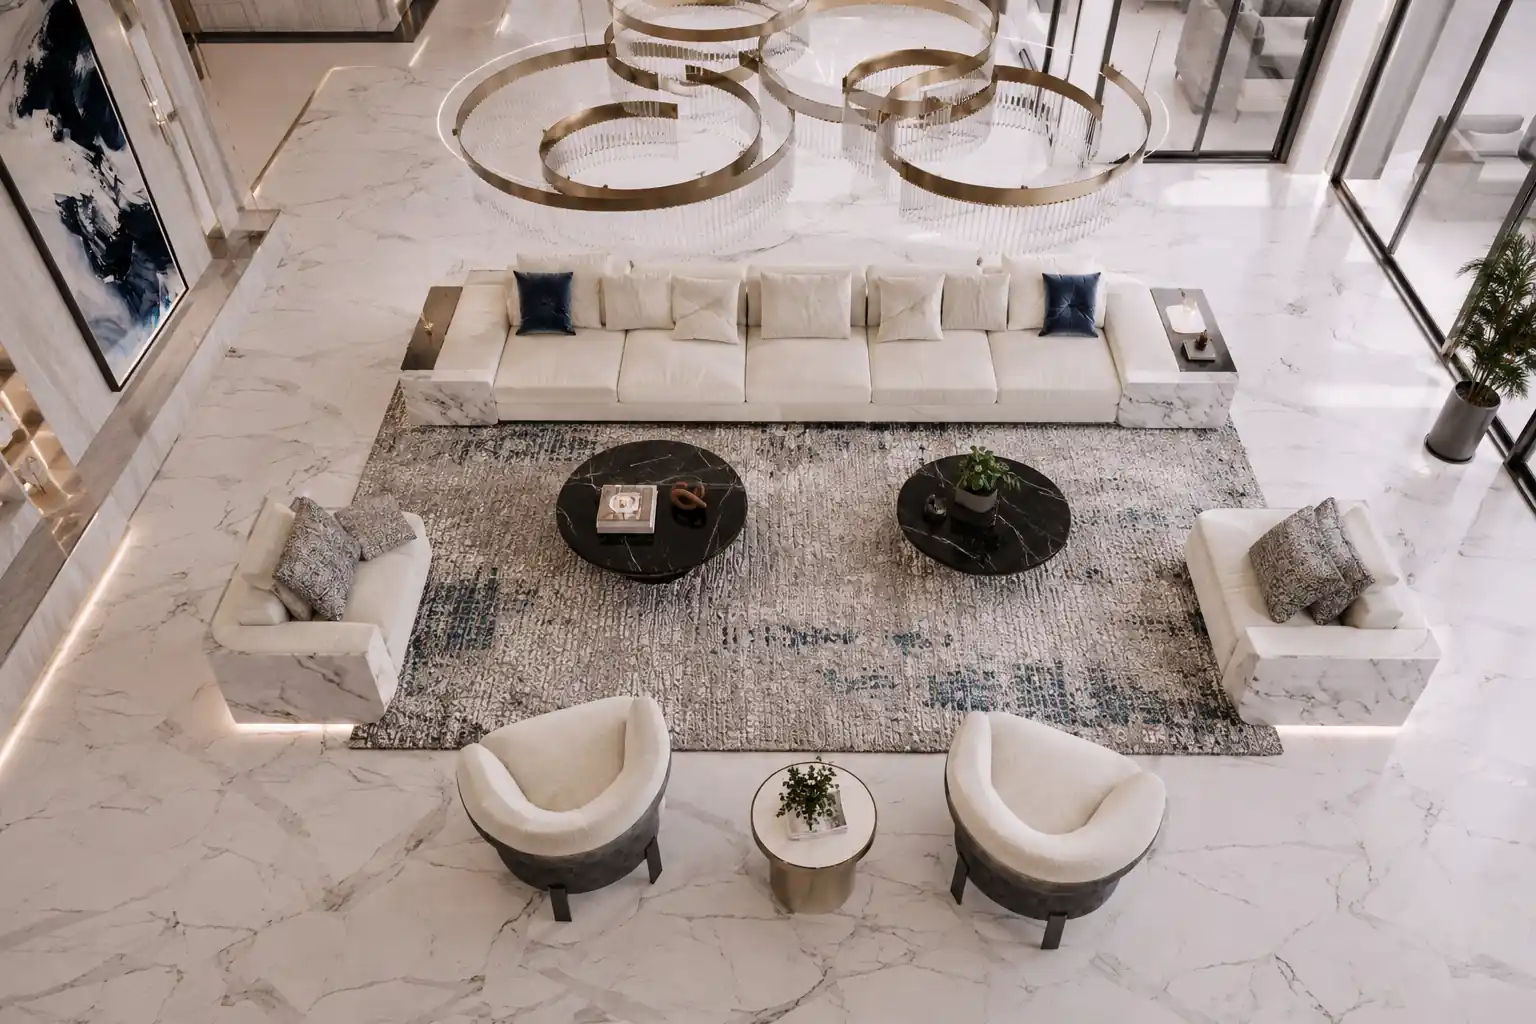
Start by room when furniture must work as a group
Living room
Plan the number of users, conversation and media orientation, access routes and the space around tables before choosing individual forms. Compare straight sofas, sectionals and separate chairs against the actual room. Then add tables, consoles and display furniture according to reach, opening and equipment needs.
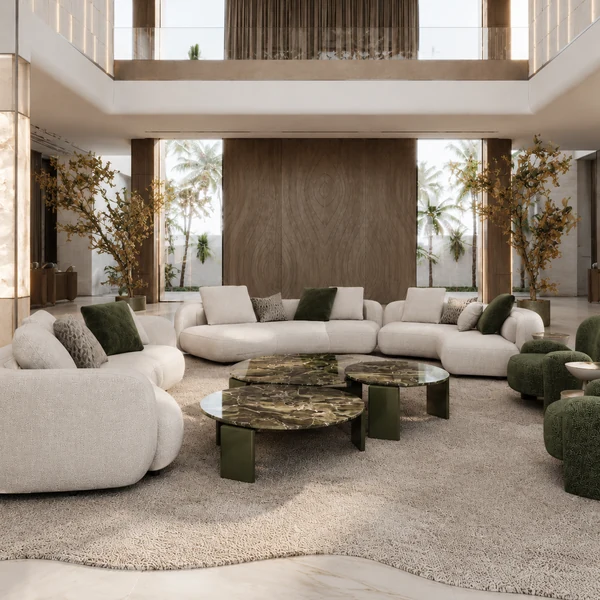
Plan the living-room furniture mix.
Dining room
Begin with everyday and guest seat counts. Compare round, oval and rectangular forms with room shape, then check chair pull-out, service routes and the relationship to sideboards or a private bar. Tabletop appearance, base position and chair arms are separate decisions.
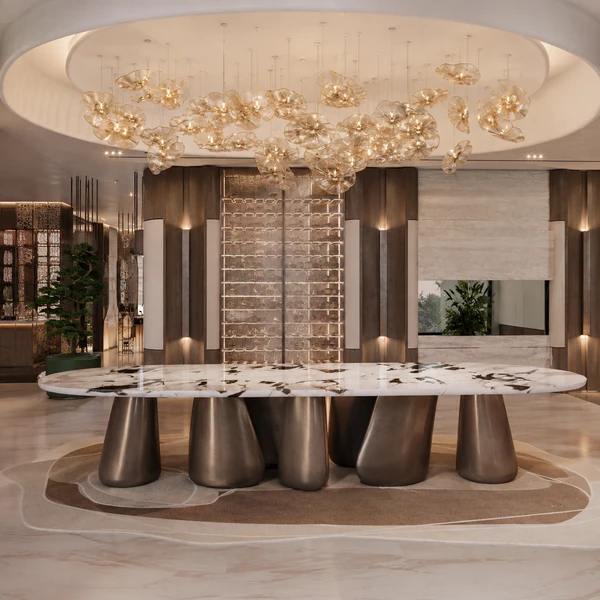
Use the dining-room route to continue to tables, chairs, counter stools and freestanding sideboards.
Bedroom
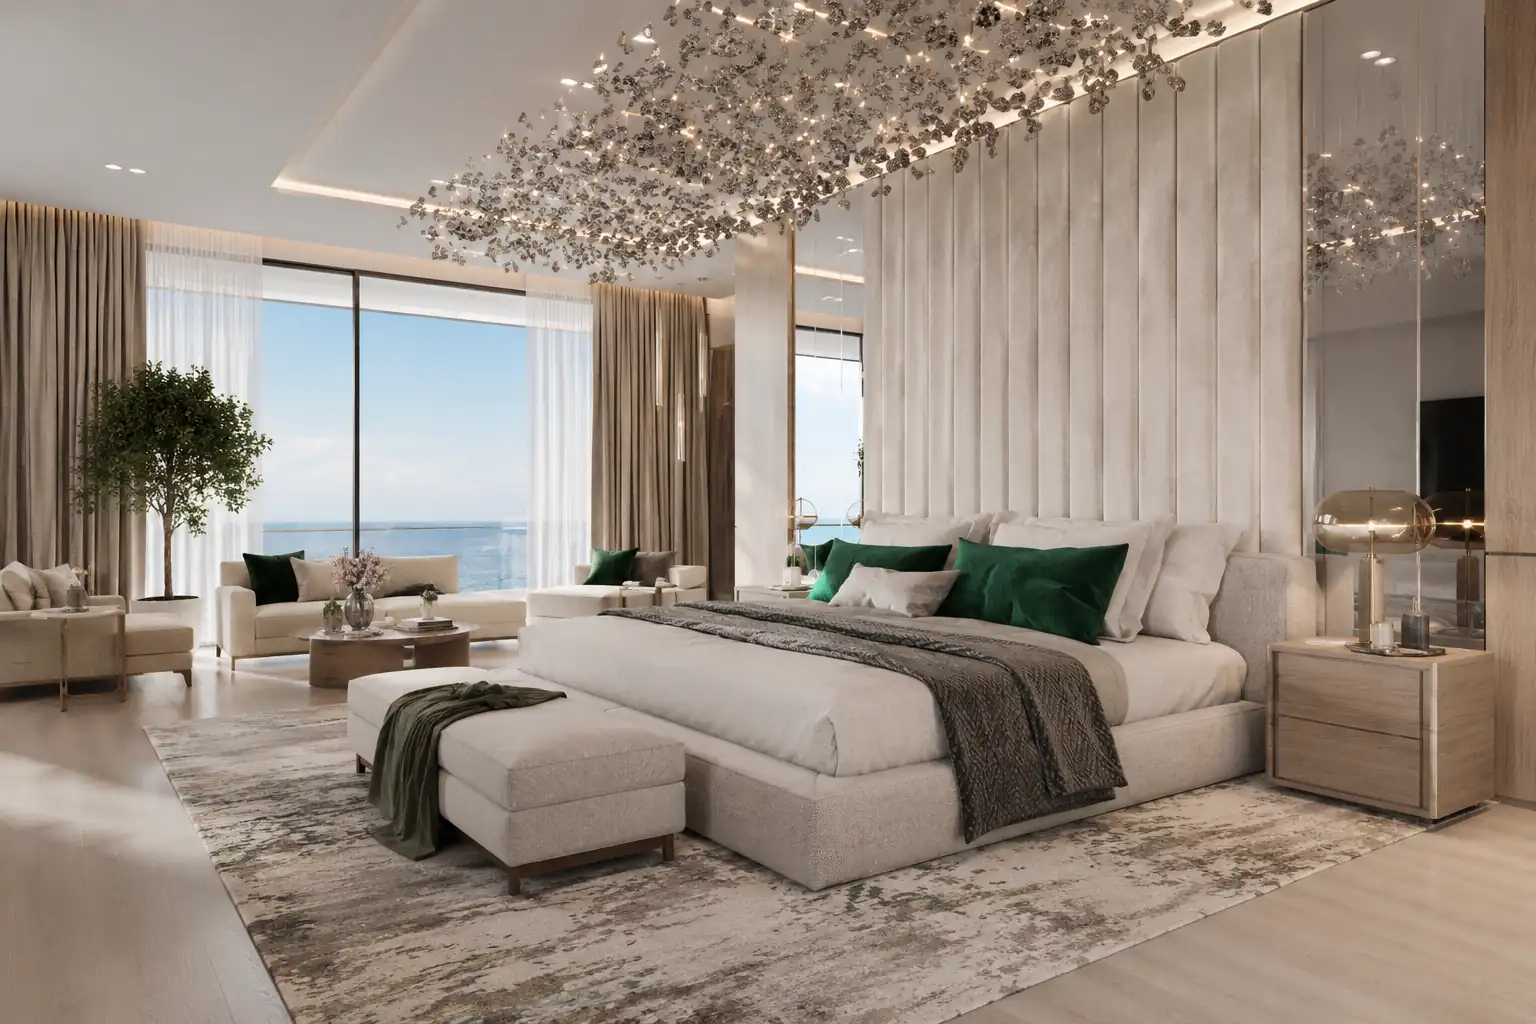
Place the bed against doors, windows and fixed storage, then set the usable space for bedside pieces, a bench, dresser or dressing table. Record the mattress size separately from the bed frame and headboard. Drawers, mirrors, lighting and sockets need their own opening or use clearances.
Home office and library
Record work type, screen and paper needs, equipment, cable routes, reading positions and books or objects to be stored. Freestanding desks, chairs and shelving are reviewed as residential furniture. Fixed wall-to-wall joinery remains an adjacent interior interface unless separately included in the project scope.
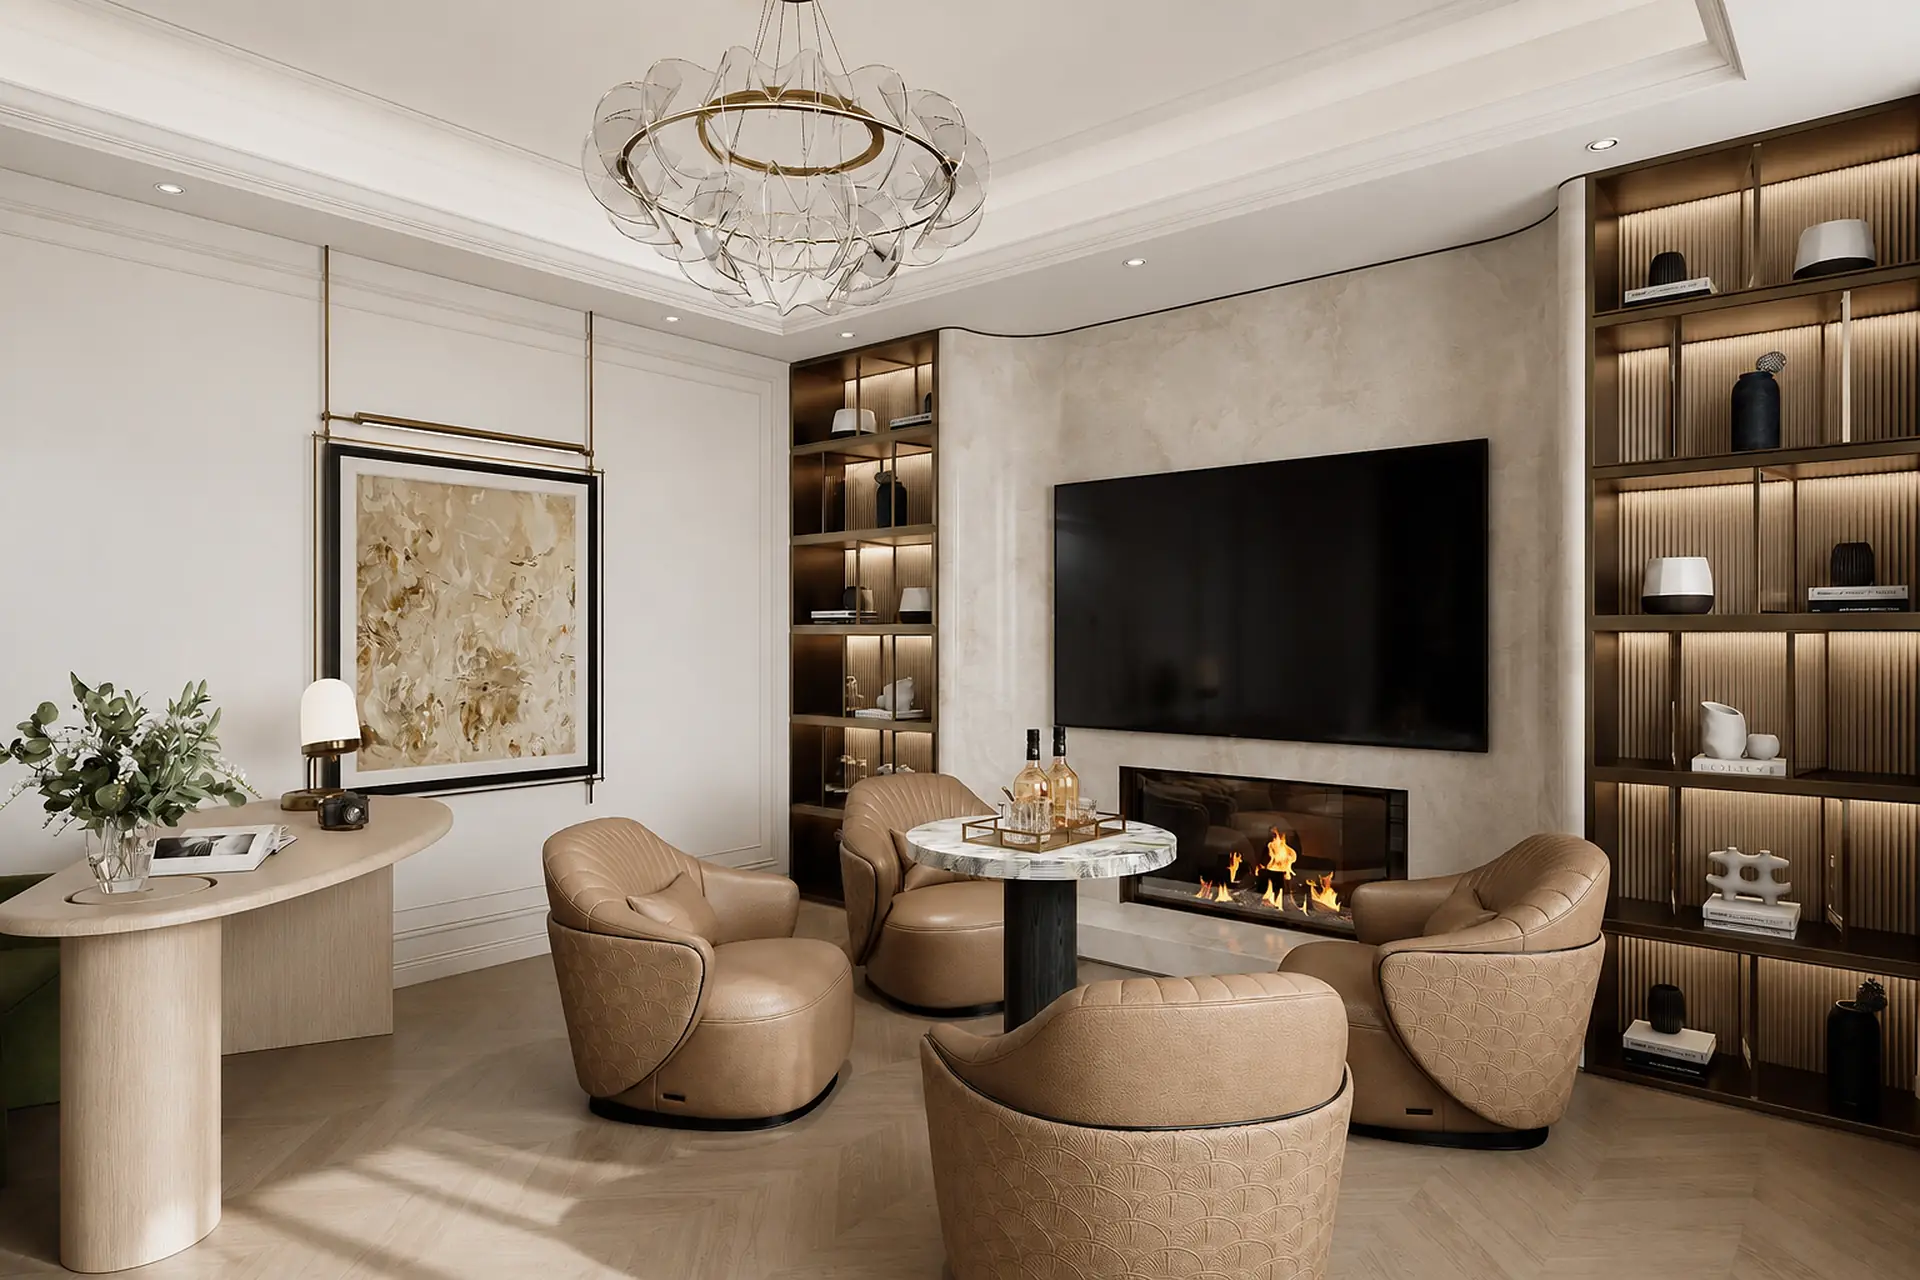
Start by category when one role appears in several rooms
| Category | Main decision | Information to bring |
|---|---|---|
| Sofas and sectionals | Configuration, posture, seat count and upholstery | Room and access route, intended orientation and comfort preferences |
| Armchairs | Reading, conversation or accent role | Seat location, desired support, footprint and nearby pieces |
| Coffee and side tables | Reach, height, surface and circulation | Adjacent seat dimensions and usable floor area |
| Media, display and bar furniture | Equipment, objects, doors, drawers and cables | Wall, socket, item and opening dimensions |
| Dining tables and chairs | People, table form, seating comfort and pull-out | Dining-zone dimensions and service route |
| Beds and bedroom pieces | Sleep surface, bedside use, dressing and storage | Mattress, room, door, wardrobe and socket positions |
| Desks and bookcases | Work surface, equipment, books and display | Task, wall and power conditions, item sizes and weights where known |
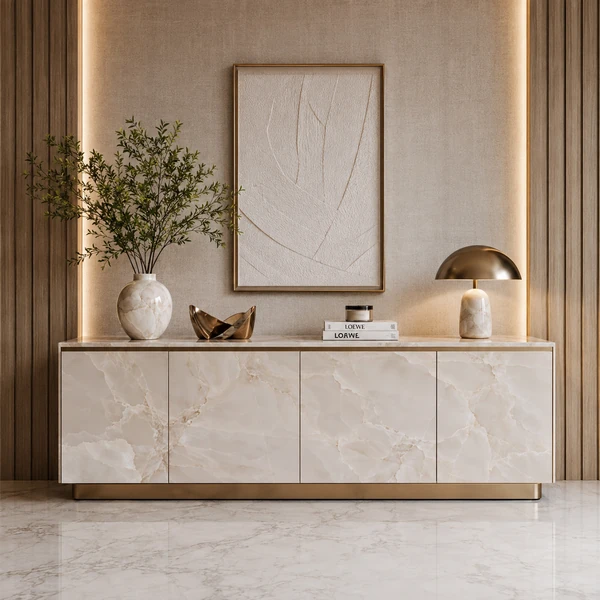
Keep product evidence attached to the chosen item
Images on this page show GEORGE Group furniture and room references. They do not establish a fixed current model, dimensions, material, included accessory or project result. When a direction is selected, ask for the actual configuration, drawings or dimensions, material and finish options, sample route, care information and relevant destination documents.
The project schedule should give each item a room, quantity, purpose, dimensions, configuration, finish or upholstery reference, approval status and access note. This prevents a style choice from being treated as a complete specification.
Information that makes a category enquiry useful
- the complete residence scope and which room needs the item;
- a current plan or clear room dimensions, including openings and fixed elements;
- regular users, intended activity and quantity;
- access route limits for large or rigid pieces;
- labelled reference images and the exact proportion, detail or atmosphere you want to discuss; and
- material, comfort, maintenance and approval preferences.
Discuss furniture by room and category within your whole-home project. Include the destination, rooms in scope and the first category you need to resolve.