
Read each project with its published evidence boundary
GEORGE Group’s public Furniture Projects Around the World directory presents an entry titled Villa – U.S. and links it to a project page titled American Villa. The linked page publishes the plan, architecture and furnished interior gallery shown below. This establishes the entry as part of the Group’s public furniture-project directory and connects these images to that entry. The public material does not itemize which individual furniture pieces GEORGE supplied, manufactured or installed, so the page does not turn every visible object into a GEORGE deliverable.
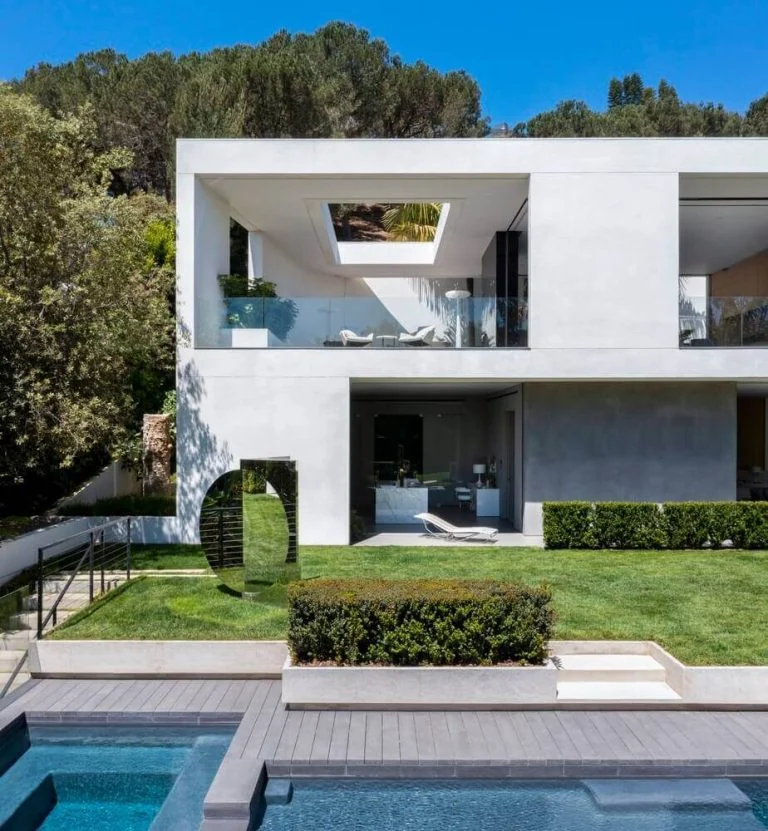
American Villa, U.S. — what the gallery lets a furniture buyer compare
The published description presents a two-storey house with main living areas above and bedrooms below, connected to gardens and a pool. For a furniture brief, the useful evidence is the relationship between circulation, seating, dining, work positions and the architecture. It is a reference for the questions to ask on a comparable residence, rather than a complete schedule of GEORGE’s contractual scope.
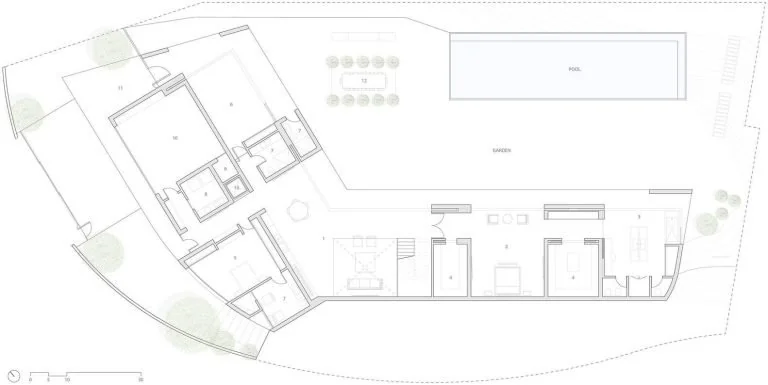
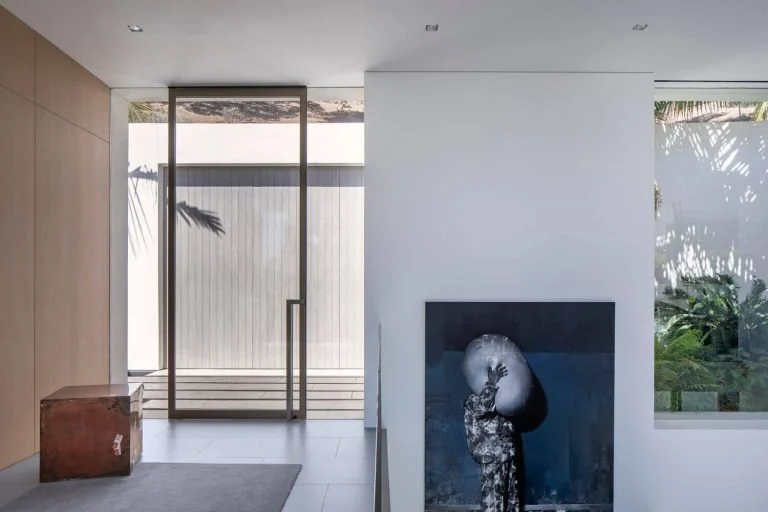

Living and dining relationships
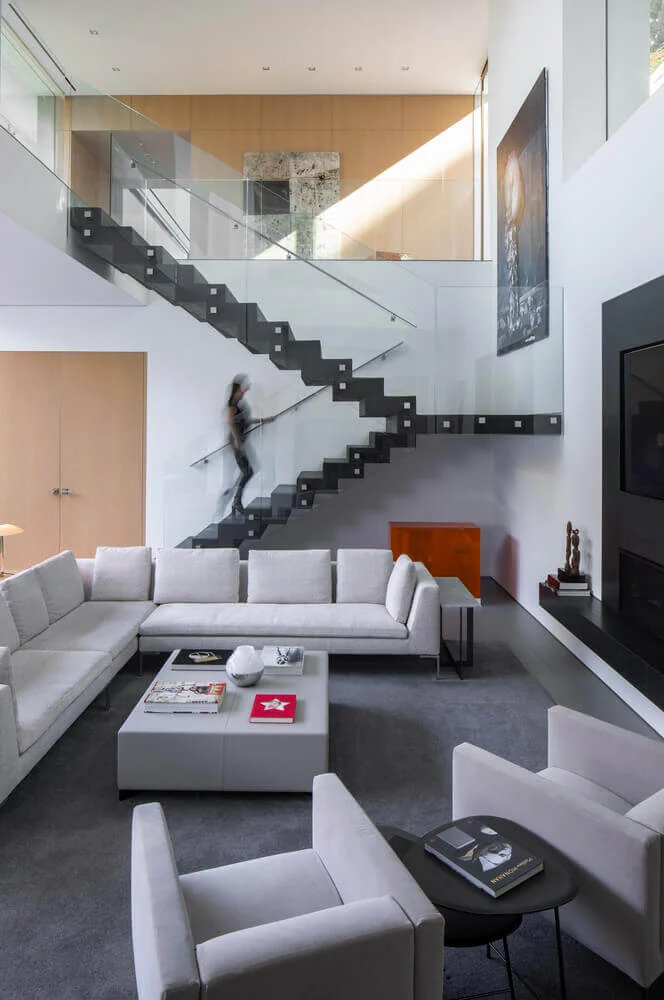
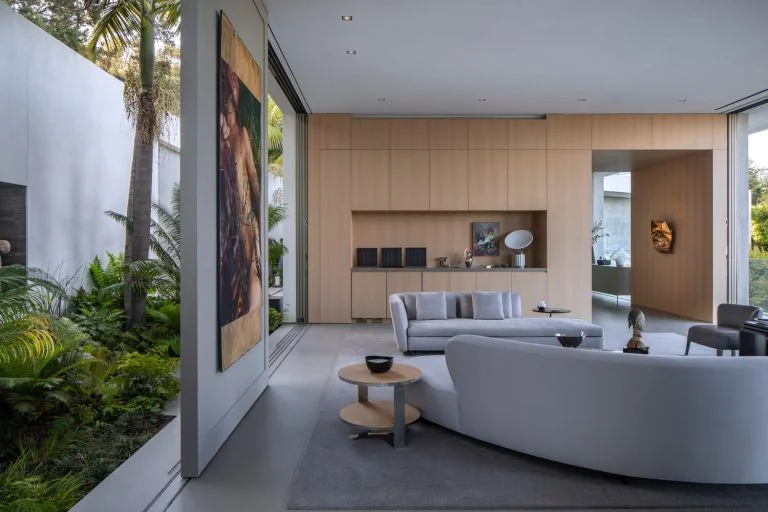
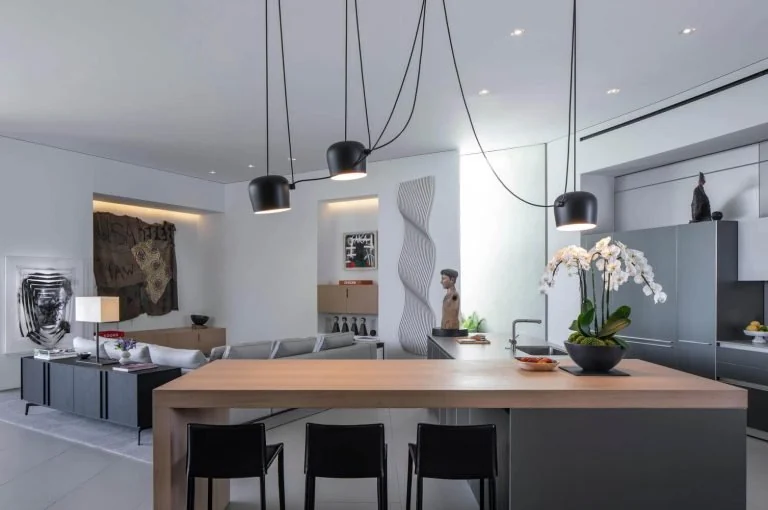
Work, display and glazed interfaces

Use this reference to make a comparable brief more precise
If your residence has open living areas, large glazing, several floors or distinct work and entertainment zones, submit the floor plan and identify which furniture categories belong in each space. Label the primary routes, views, indoor-outdoor thresholds and access constraints. Add the number of users, required storage, preferred seating relationships and the decisions you want the furniture proposal to solve.
Before treating any future project as proof of a specific product or service, ask for the applicable room schedule, GEORGE responsibility, approved specification and evidence that can be shared. Discuss a whole-home furniture brief informed by a comparable residence.