
Bespoke furniture begins with a problem that a standard direction does not solve: a room proportion, a required configuration, a comfort preference or a visual detail that matters across the home. It should then move through reviewable dimensions, materials, drawings or samples. An inspiration image alone is not an approved specification.

Separate what can be discussed from what must be verified
| Decision | What you can request | What must be confirmed |
|---|---|---|
| Size and proportion | Target width, depth, height and relationship to the room | Actual producible dimensions, construction, stability and access |
| Configuration | Seat count, modules, doors, drawers, shelves or orientation | Available components, mechanisms, connections and clearances |
| Appearance | Shape, edge, leg, stitching, grain or colour direction | Drawings, material availability, sample and finish variation |
| Comfort | Posture, seat depth, support and upholstery feel | Actual construction options, sample route and final approved specification |
| Performance | Use, cleaning, exposure or destination requirement | Configuration-specific evidence and applicable documents |
Electrical mechanisms, safety functions, outdoor exposure, structural limits and product-level certificates cannot be established from a style reference. State the required outcome and ask what verified option and evidence can satisfy it.
Label the part of each reference that matters
A reference may help explain a sofa curve, dining-table base, sideboard proportion or bedroom colour relationship. Mark the exact feature you want to discuss. If several images conflict, rank the priorities instead of asking for all of them to be combined.
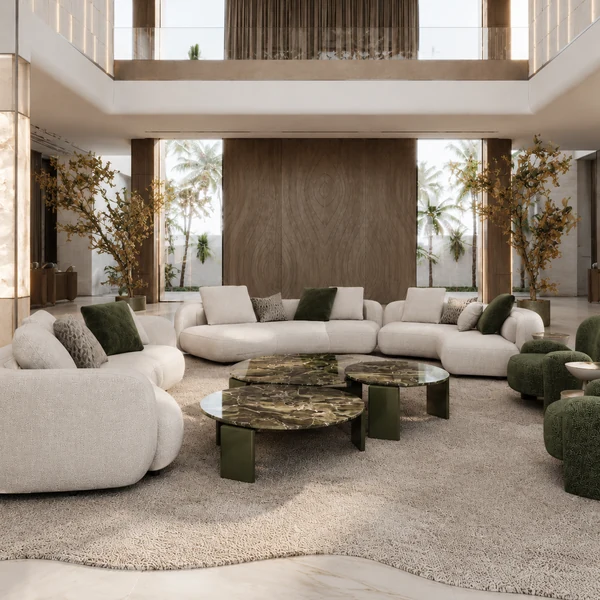
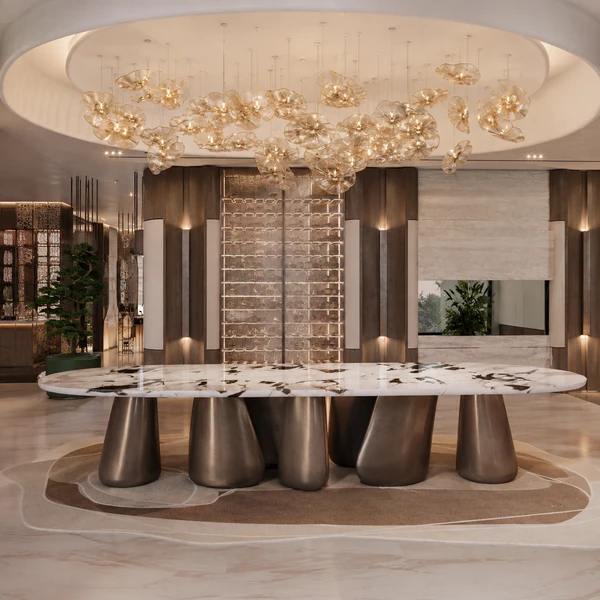
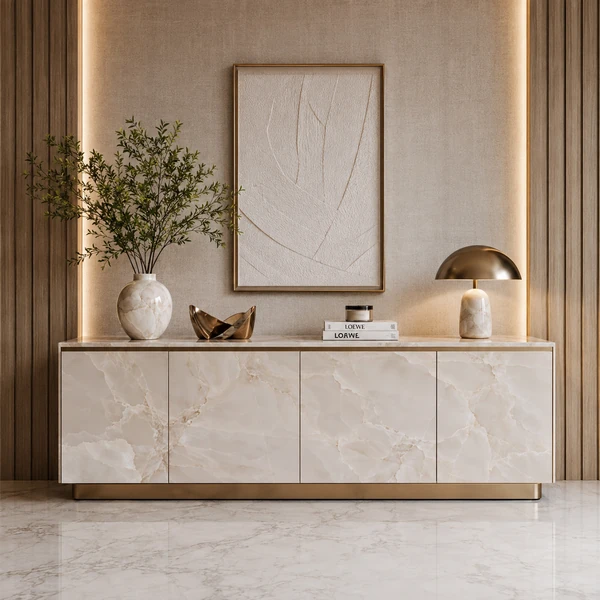
Keep room fit and whole-home consistency in view
Any adjusted dimension changes its relationship to doors, tables, walking routes and neighbouring furniture. Draw the proposed footprint on the current plan and compare the delivery route. For a multi-room project, decide which finish or detail should repeat and where use requires a different material, form or comfort level.
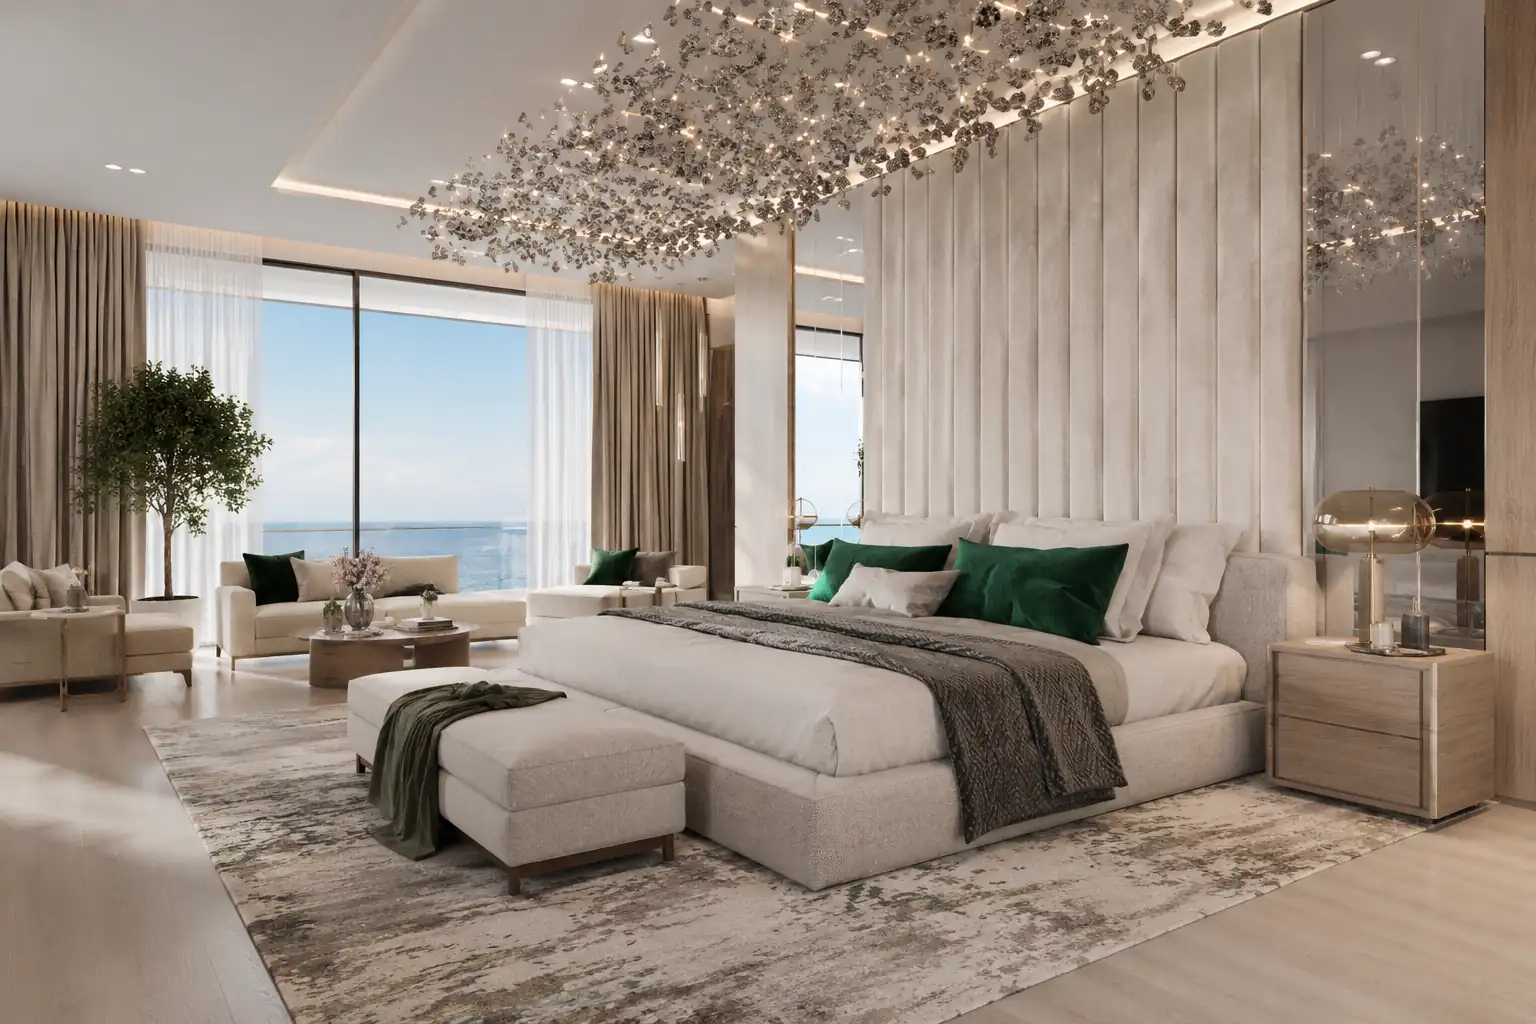
Fixed joinery, sockets, lighting, floor levels and wall conditions remain interfaces to the freestanding furniture. Identify the responsible drawing and finished dimension for each dependency.
Move through evidence gates
- Brief: record the room, use, dimensions, desired change, priorities and unknowns.
- Feasibility: confirm which adjustments can be offered and which construction, mechanism or evidence questions remain.
- Proposal: review the item dimensions, configuration, materials, finishes, quantity and relationship to the room.
- Drawing and sample review: connect every approved reference to the named item and drawing revision.
- Change control: recheck fit, appearance, price, timing and dependent items when a decision changes.
- Production release: identify the exact agreed documents and the person authorized to approve them.
The actual drawing, sample and approval responsibilities are agreed for the project. This page does not state that every category follows one fixed process.
Prepare a bespoke furniture question
- the residence and room within the whole-home project;
- current room and access dimensions, with provisional values identified;
- the furniture role, users and problem a standard direction does not solve;
- labelled references and a ranked list of the features that matter;
- desired dimensions, configuration, material, colour and comfort direction;
- maintenance, exposure, mechanism or destination requirements that need evidence; and
- the owner’s designer, reviewer and final approval person.
Continue with materials, finishes and samples, upholstery and comfort, or the fit and access guide.
Discuss bespoke options for a complete-home furniture project. Share the room, current dimensions, labelled references and the specific decision that needs adaptation.