
Private outdoor furniture should be selected zone by zone. A covered veranda, open terrace, garden dining area and pool edge can sit within the same villa project while facing different sun, rain, wind, salt, moisture, storage and maintenance conditions. GEORGE Group China can discuss these categories within a complete-home furniture project. A published scene shows planning possibilities; it does not prove that a pictured item is suitable for your site.
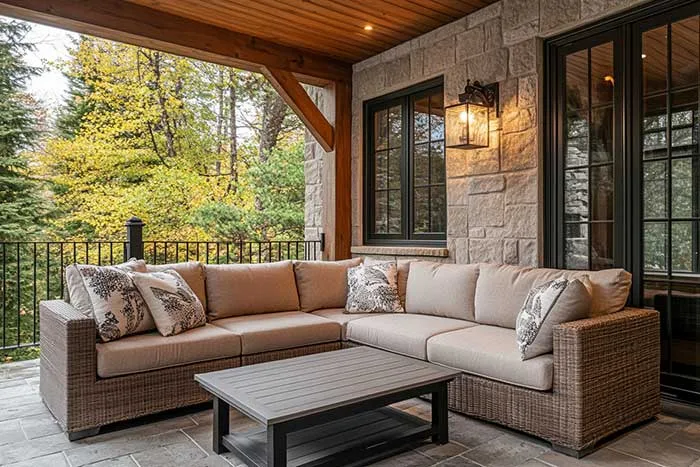
Divide the outdoor area by use and exposure
Mark every outdoor position on a plan and give it a zone name. For each zone, record what people will do, the number of regular users, how they reach it and whether furniture stays outside, moves during use or is stored. Then record the conditions at the exact furniture position rather than relying on a general climate description.
| Zone | Use questions | Condition questions |
|---|---|---|
| Covered lounge | Conversation, reading, table reach and indoor connection | Wind-driven rain, reflected sun, humidity and cover limits |
| Open terrace | Seating mix, views, shade footprint and circulation | Direct sun, rain, wind, drainage and severe-weather action |
| Garden dining | Seat count, chair pull-out, service route and table stability | Ground level, planting, debris, irrigation and cleaning |
| Poolside | Lounging, side-table reach, wet users and walking route | Splash, standing water, heat, chemicals and towel handling |
Plan lounge, dining and poolside furniture differently
Lounge zones
State the posture and group size before choosing the form. Deep sofas, upright lounge chairs and low tables serve different uses. Check the reach to tables, clearance around extended legs and the route from interior doors. For a modular arrangement, request the actual unit list and connection details rather than assuming the pictured layout can be rearranged.
Dining zones
Record the intended seat count, table use and chair pull-back space. Check table-base position against knees and chair movement. Show the route from the home or outdoor kitchen and where serving pieces will be placed. If the surface is uneven or sloped, include that condition in the brief.
Poolside and coastal positions
Keep the circulation route outside the full occupied furniture footprint. For loungers, show both upright and reclined conditions where relevant. Record splash, wet use, salt or coastal exposure, cleaning products and how cushions or movable pieces are stored. Ask for configuration-specific material and care information; a category image cannot establish corrosion, colourfastness or other performance.
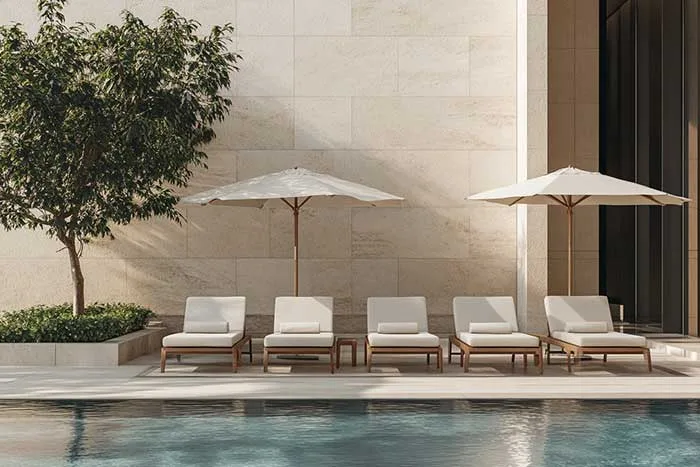
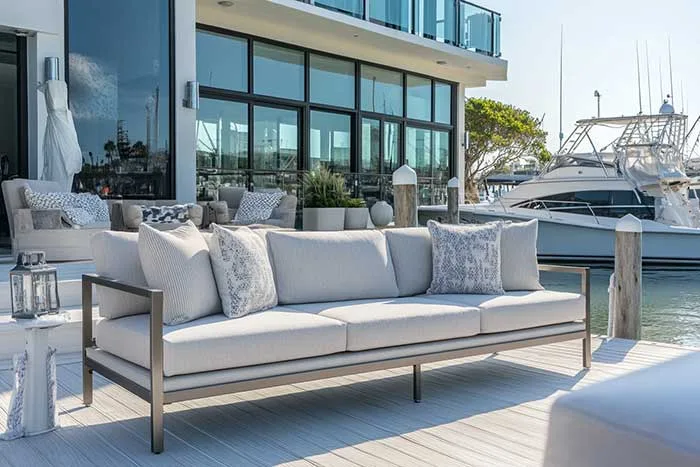
Request evidence for the actual configuration
For each proposed item, confirm the dimensions, frame and visible finish, upholstery or cushion specification, moving or adjustable parts, care method and storage plan. Ask which samples, product files or destination documents are available for that exact configuration. Do not extend a material statement from one item to every outdoor category.
Severe-weather restraint, anchoring, ballast, structural loads, pool safety, waterproofing and local code interfaces belong with the responsible project professionals. If any fixing is proposed, record the substrate, waterproofing interface, designer approval, installation responsibility and removal or maintenance method.
Prepare the private outdoor brief
- property location and a plan or clear photos of every outdoor zone;
- covered, open, poolside or coastal condition and the direction of sun, rain and prevailing wind if known;
- intended activity, user count, routes, doors, steps, drains and fixed features;
- desired furniture roles and approximate quantities, with layout preferences labelled;
- cleaning, cushion handling, storage and severe-weather routine;
- material direction plus the evidence or sample the owner or designer needs to approve; and
- delivery access, current project stage and the person who approves outdoor selections.
Discuss private outdoor furniture within a villa project. Share the site location, zone plan, exposure and how each area will be used.