
When an interior designer, architect or owner representative leads a private-home furniture project, the fastest route is a controlled exchange of current drawings, design intent and approvals. This page sets out the information structure to agree. The exact design, drawing, sample, confidentiality and site responsibilities are confirmed for the individual project.

Establish roles before design information starts moving
| Responsibility | Question to settle |
|---|---|
| Owner brief | Who confirms lifestyle, rooms, priorities and budget direction? |
| Design intent | Who controls spatial, visual and material decisions? |
| Site information | Who issues current drawings and verifies finished dimensions? |
| Furniture proposal | Who prepares or reviews item dimensions, configurations and materials? |
| Approval | Who may approve drawings, samples, price changes and production release for the owner? |
| Delivery and site | Who controls access, receiving, installation interfaces and issue records? |
One person may hold more than one role, but the authority should be explicit. Copying several participants on an email does not establish who can approve a change.
Issue one current drawing set
Every plan, elevation, schedule or markup should carry a title, revision and date. The furniture item or room should refer to that exact revision. When a wall, doorway, socket, fixed cabinet or finish changes, identify the furniture decisions affected instead of assuming all earlier selections remain valid.
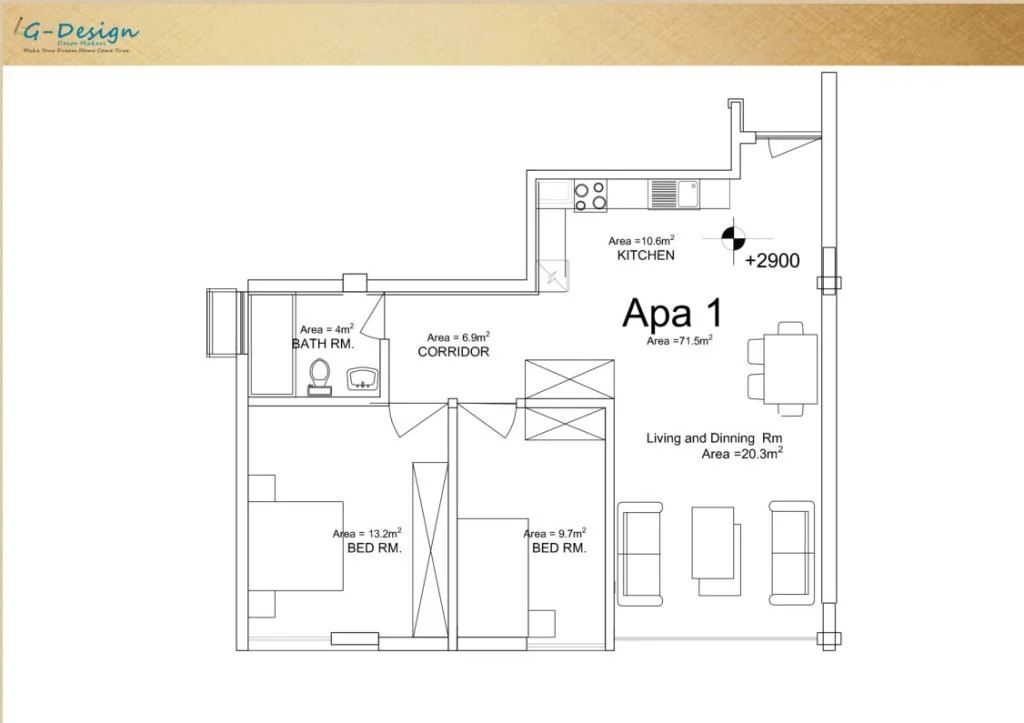
- Distinguish design dimensions from finished site measurements.
- Show furniture footprints, left or right orientation and required open states.
- Mark dimensions that are provisional or unknown.
- Keep freestanding furniture separate from fixed joinery, electrical work, lighting and other trades.
Translate design intent into reviewable decisions
An inspiration image should be labelled with the aspect the owner values: proportion, curve, colour relationship, material transition, stitching, leg form or atmosphere. It should not be treated as a complete specification. For every proposed item, record the room, quantity, purpose, target dimensions, configuration, candidate material or upholstery and evidence still required.
Where a reference suggests a change to dimensions or construction, ask what can actually be adjusted and what has to remain as a verified structural or functional condition. Aesthetic approval cannot replace confirmation of stability, mechanisms, electrical requirements, maintenance or destination-specific documentation.
Control samples and changes
Give each sample or finish reference a unique description and connect it to named furniture items and rooms. A wood tone, metal finish, stone surface or fabric reviewed for one piece should not automatically become the approved material for another. Record the lighting conditions and whether the review concerns colour, texture, performance or all three.
For every requested change, state:
- the current approved reference;
- the proposed change and affected items or rooms;
- the consequences that need rechecking, including size, comfort, access, finish coordination, price and timing; and
- who gives the final instruction and how the new revision is recorded.
Production should proceed from the project’s agreed drawings, specifications and samples, not from an untracked message or an earlier mood board.
Include the site and adjacent trades
Furniture may depend on finished openings, floor levels, wall conditions, sockets, lighting, fixed cabinetry, curtains and outdoor thresholds. For each interface, name the responsible trade, the dimension or condition they must supply and the point at which the furniture team can rely on it. If on-site installation is requested, it is a separately charged service and the actual division of work, destination availability and site readiness requirements are agreed in the project scope.
What to send for a designer-led enquiry
- project destination, residence type, stage and all rooms in the whole-home furniture scope;
- current drawing register and the files needed to understand furniture positions;
- room and item schedule, known access conditions and any provisional measurements;
- labelled reference images, material direction and owner priorities;
- your professional role, the owner’s approval person and the preferred review route; and
- any confidentiality, file handling or meeting requirements that need agreement.
Discuss a designer-led whole-home furniture project. Include your role, the current drawing revision and the next decision the team must make.