
Design for the seated room and the sleeping room
A sleeper sofa has two floor plans: its everyday seated position and its fully opened sleeping position. Both must work with doors, tables, curtains, storage and circulation. GEORGE Group can review this function within a whole-home private residential project, such as a guest room or compact apartment. It is not a single-sofa or single-room ordering service.
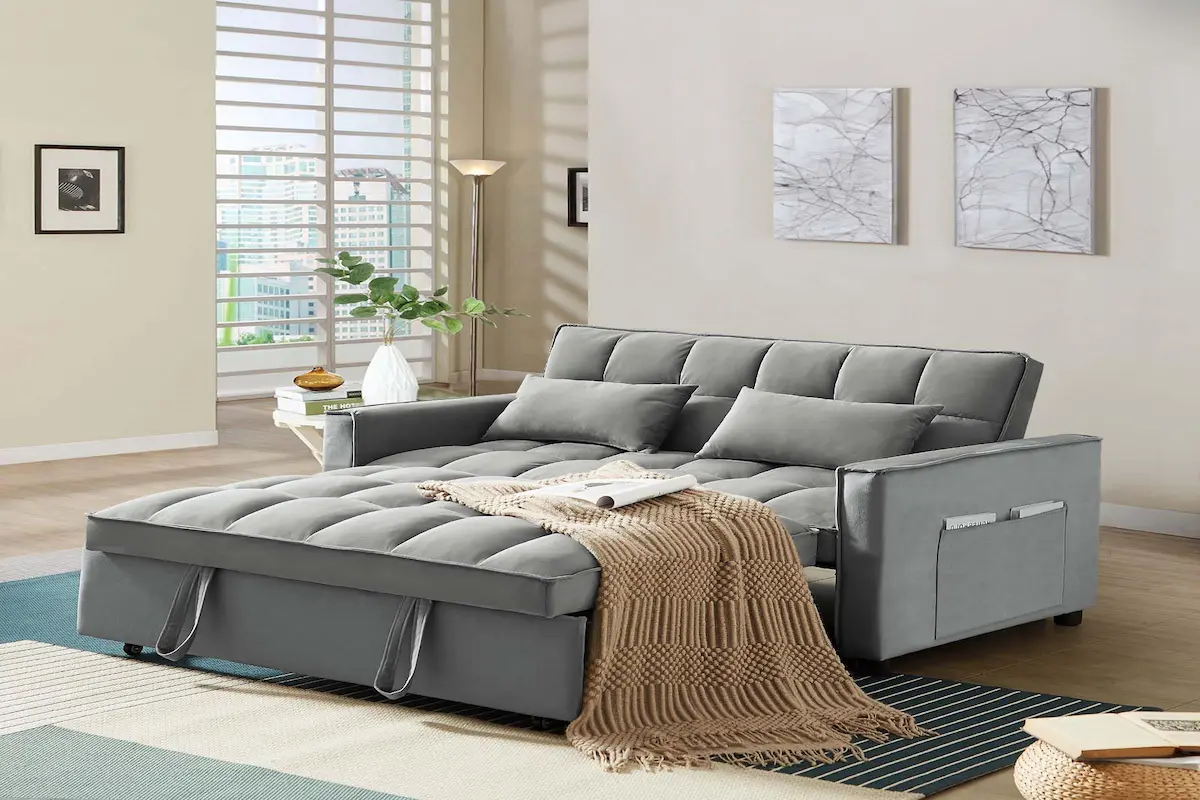
Draw the full open-state envelope
On the plan, show the sofa body, the area needed to operate the conversion and the complete sleeping surface after opening. Keep a route from the bed position to the room exit and allow users to reach both sides where the room permits. Check whether a coffee table, ottoman or side table must move each time, and identify where it can go without blocking another route.
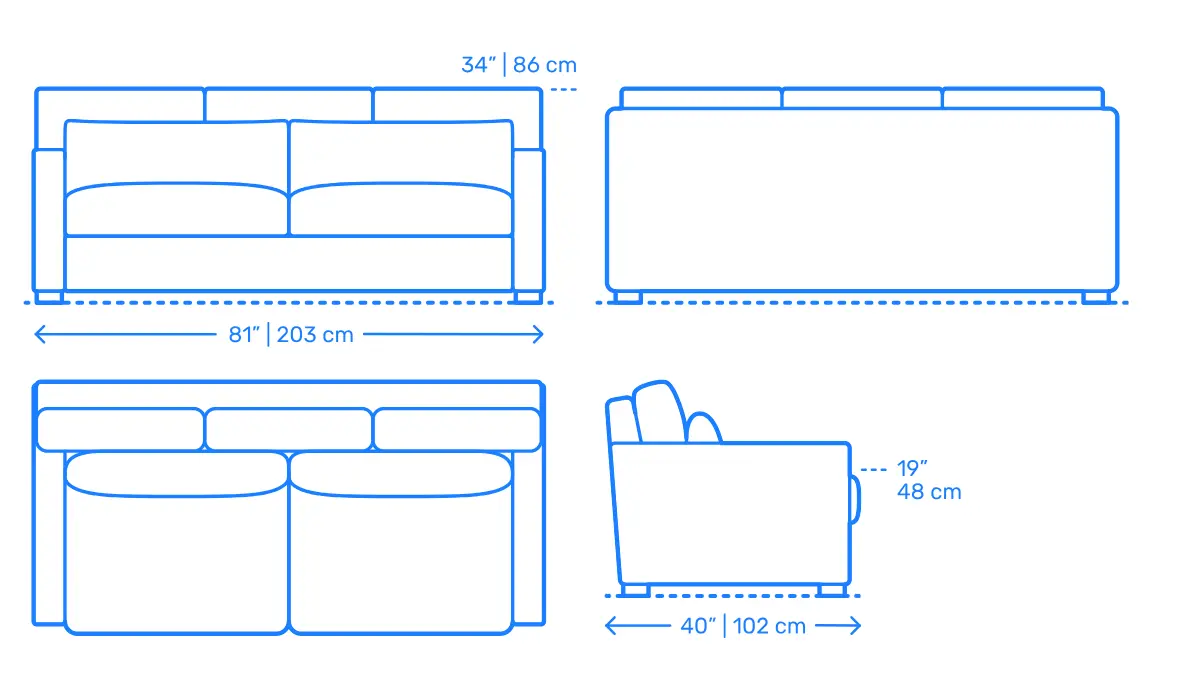
Do not use a generic “double” or “queen” label as the only measurement. Ask for the actual usable sleeping dimensions and the complete opened length and width of the proposed item. Note skirting, radiator covers, low window sills or floor-level sockets that may conflict even when the outline appears to fit.
Decide whether the room is mainly for sitting or sleeping
State how often guests will sleep there and how many nights the bed is likely to remain open. A sofa used daily and opened occasionally may be judged first by sitting posture and ease of operation. A guest room used for longer stays needs closer review of the proposed sleep surface, bedding and access. A photograph cannot establish comfort in either state.
Ask what mattress or upholstered sleep surface is proposed, which bedding thickness can be used, whether pillows and bedding can be stored nearby, and what care instructions apply. Mechanism type, user operation, load limits and any safety instructions require the actual product documentation; they are not inferred from these references.
Coordinate cleaning, ventilation and neighbouring pieces
Show rugs, floor transitions and soft window treatments in the open-state plan. Confirm whether the conversion passes over a rug and whether bedding can air without touching curtains or furniture. Choose upholstery after reviewing the household’s cleaning routine and an available sample for the actual sofa. Do not assume a stain rating, removable cover or wash method unless it appears in the proposed specification.
For a guest room, coordinate the sleeper sofa with bedside light, accessible power, luggage space and a surface for personal items. In an open living area, decide how the sleeping zone obtains privacy and how the main route continues when the bed is open. Fixed interior work remains a separate responsibility that must leave the agreed clear space for the furniture.
Check delivery, conversion and service before approval
Compare the sofa and packed dimensions with doors, lift, stairs, landings and turns. Then request the exact conversion sequence and ask who will demonstrate or document it. If removable components are needed for delivery, have them identified in the project schedule. Confirm which mechanism and replaceable parts are included, what destination-specific service route is proposed and which responsibilities appear in the quotation. No service coverage or mechanism performance is assumed from the category name.
Send both states in the whole-home brief
For a useful review, provide:
- destination, residence type, all rooms in scope and the room intended for the sleeper sofa;
- a dimensioned room plan with seated and open-state zones marked;
- regular seat count, intended sleep count and expected use frequency;
- doors, curtains, rugs, tables, luggage space, sockets and fixed features around it;
- entrance, lift, stair and turning constraints; and
- comfort, upholstery, cleaning and bedding priorities, with unknowns clearly labelled.
Review a sleeper sofa within your whole-home furniture project.