
Furniture for an apartment or penthouse has to work twice: inside the finished rooms and through the building’s delivery route. Open-plan spaces, shared circulation, lift limits and tighter turns make proportion and access part of the selection itself. GEORGE Group China reviews these questions within a complete-home project, rather than accepting an order for one piece or one room.
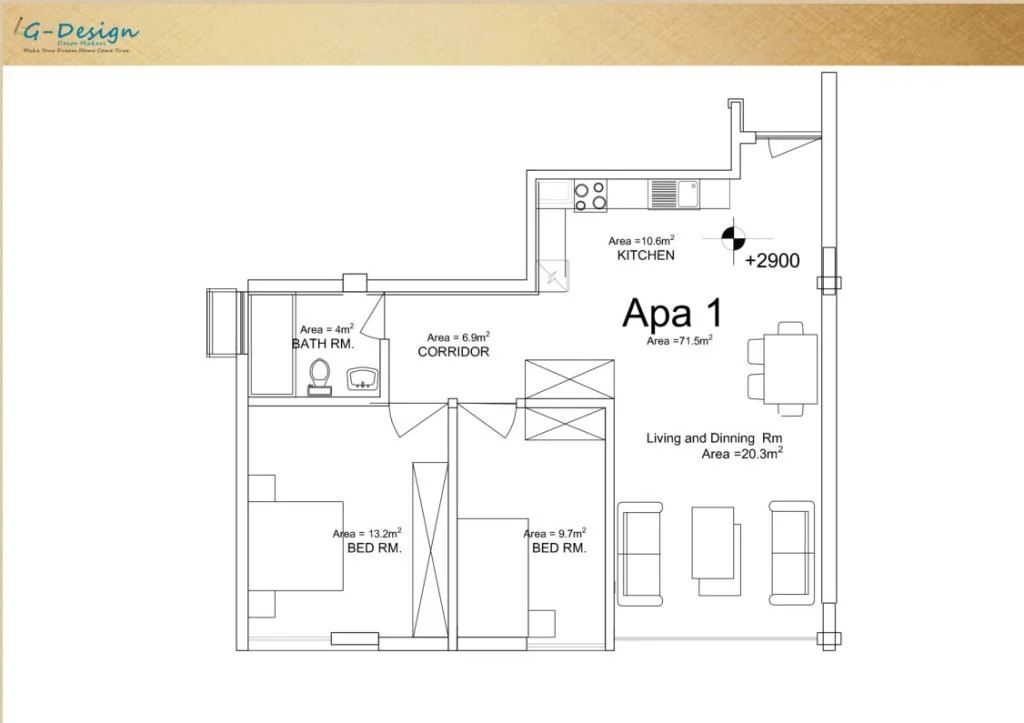
Zone an open plan by activity and route
Begin with fixed points: entrance, glazing, doors, columns, kitchen edge, sockets and any view or media wall that matters. Then reserve the route through the apartment before adding furniture. A living zone should show how people face one another or a view; a dining zone should show chair pull-out and the route from kitchen to table.
For each zone, record regular users, peak guest count and whether furniture needs to change position. A visually open room can still feel crowded when sofa depth, dining-chair movement and occasional tables overlap.
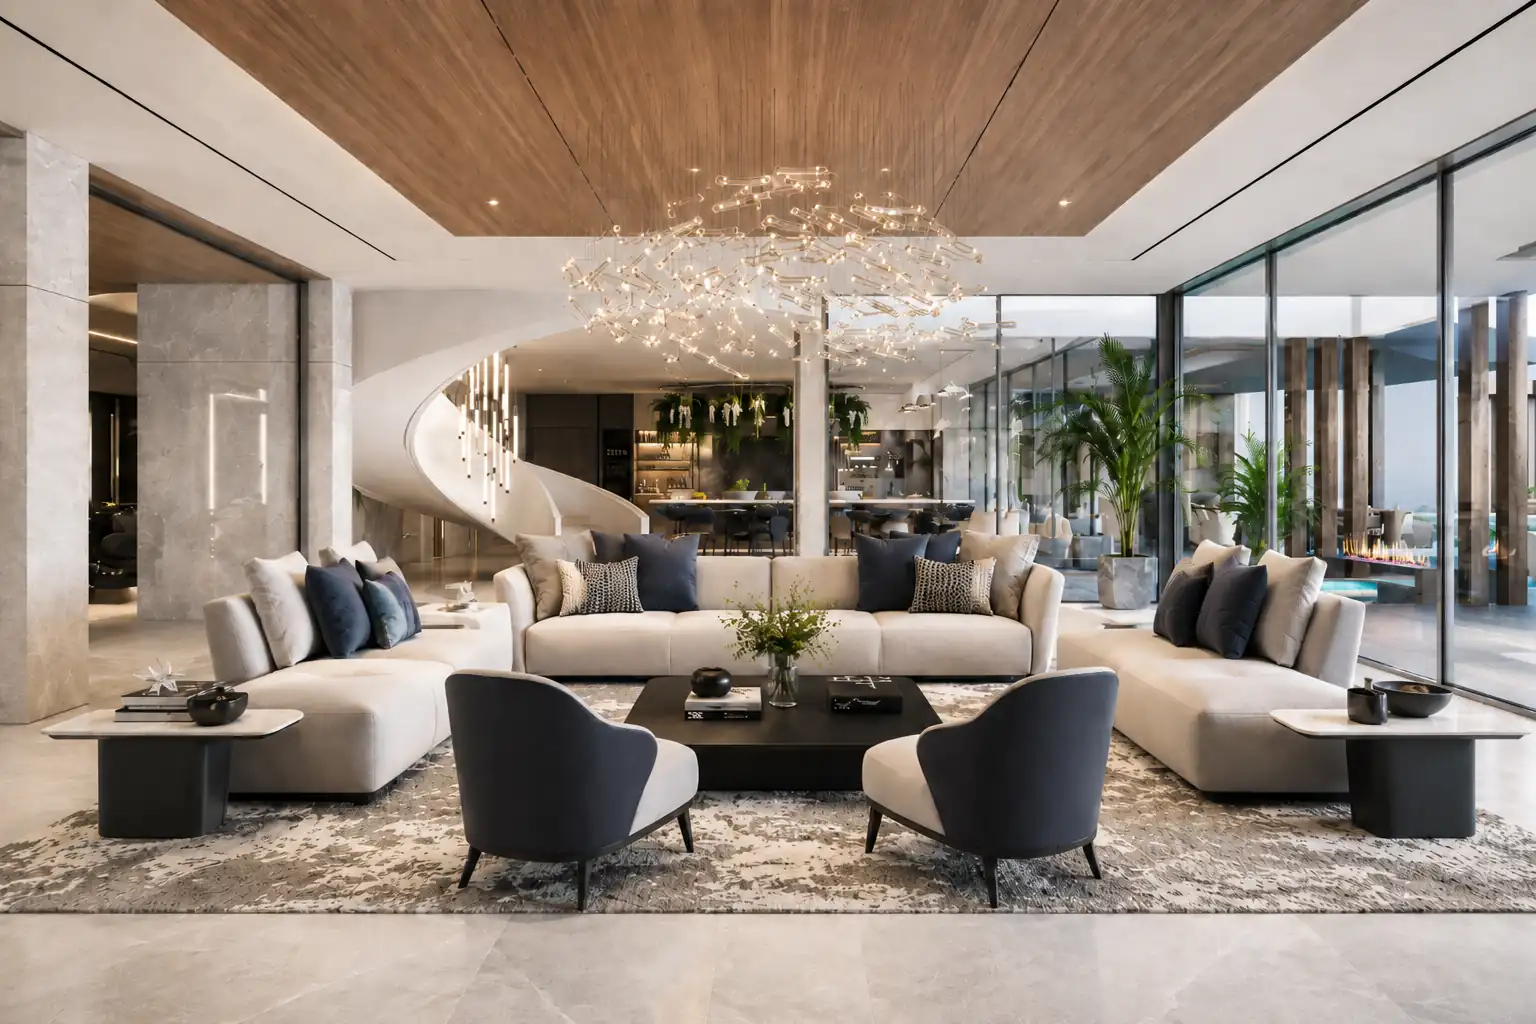
Use smaller footprints deliberately
A compact piece is useful only if its posture, reach and surrounding clearance still work. Compare overall width, depth and height with the number of people served. Rounded or curved forms can soften a circulation edge, but their widest point and approach path still need to be drawn. A wall-side sofa may save one passage, while its arm, back and any nearby table affect another.
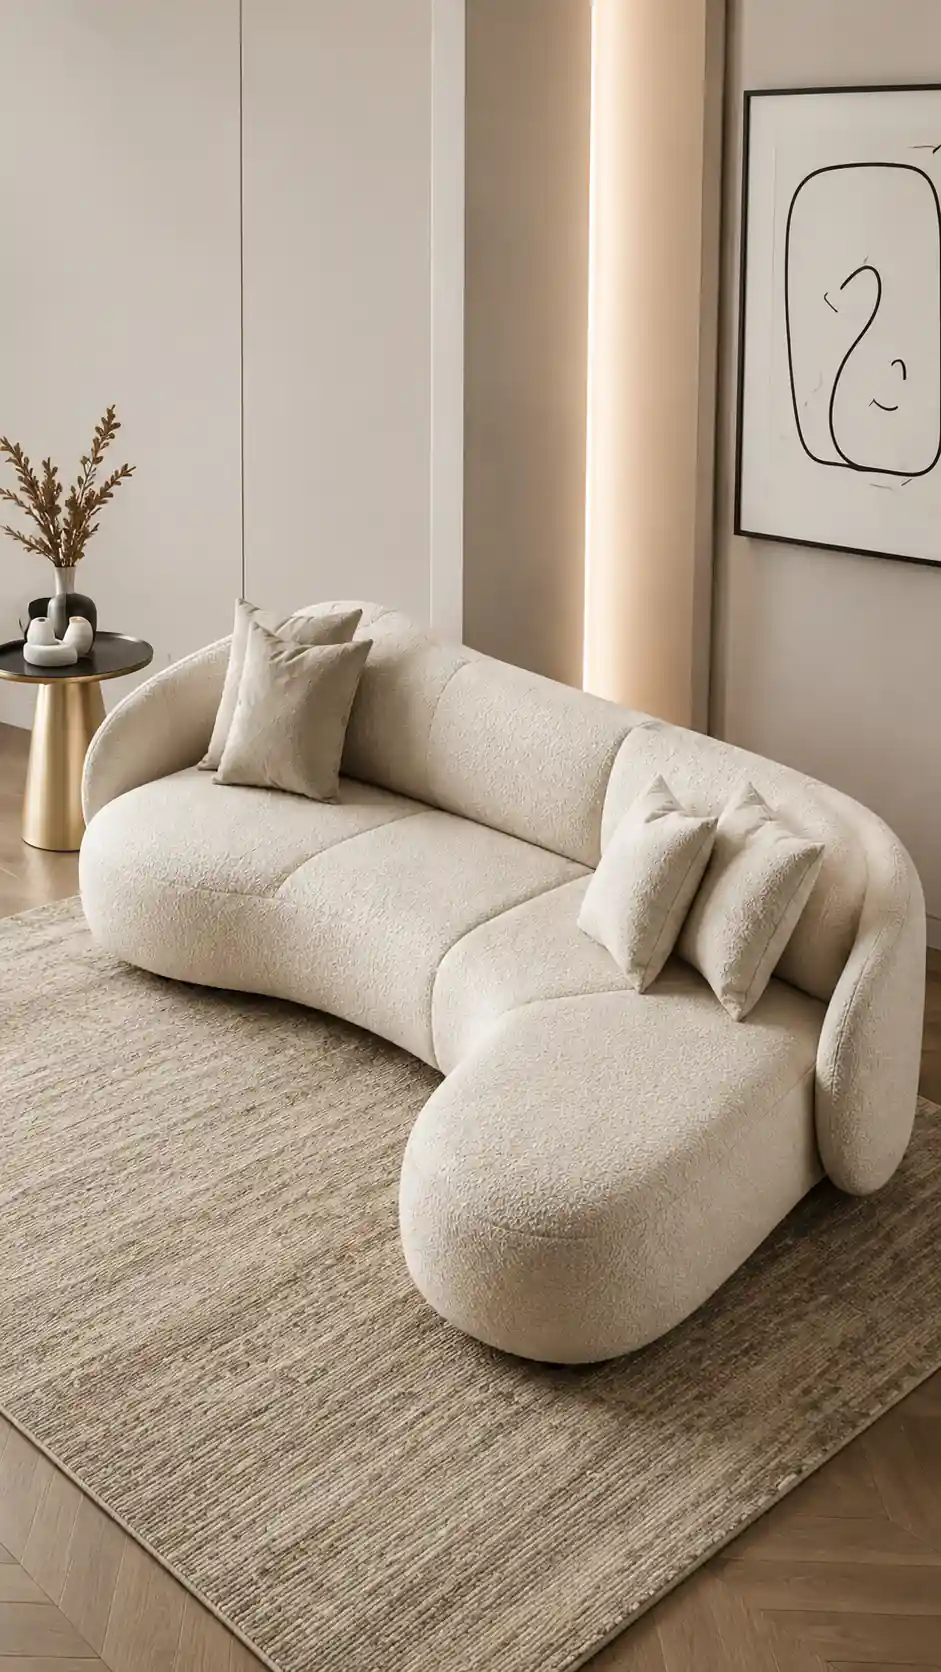
Ask for the actual proposed dimensions and configuration. These images show planning questions and do not establish a current model, finish or fixed package.
Measure the building route before approval
| Point | Record | Why it matters |
|---|---|---|
| Loading and entrance | Restrictions, clear openings and route start | Sets the largest package that can enter the building |
| Lift | Door width and height, internal width, depth and height | The car may be large but the door or turn may still be limiting |
| Corridors and turns | Clear width, ceiling height and corner space | Long rigid pieces need room to rotate |
| Apartment entrance | Door opening, frame, handle, threshold and space beyond | The last entrance is often different from the building lobby |
| Final position | Room opening and route around fixed elements | Confirms that the piece reaches its intended footprint |
Do not assume that doors can be removed, that a lift can be reserved or that a product separates into smaller sections. Compare confirmed packed or sectional dimensions with a measured route. For difficult access, identify who will check feasibility and agree the method before the item is approved.
Plan bedrooms and flexible rooms around what must remain usable
In a bedroom, place the bed against actual door, wardrobe and window conditions, then check bedside access and drawer movement. In a guest room or study, list which use is primary and what changes when the secondary use is active. A convertible piece may reduce furniture count, but its open state and mechanism require their own measurements and evidence.

Prepare the apartment or penthouse brief
- destination, building type, floor level, current project stage and target move-in sequence;
- current plan with open-plan zones, doors, glazing, columns and fixed interiors marked;
- room list, regular users, guest numbers and furniture that must change between uses;
- building delivery rules, lift and corridor measurements, entrance route and any time restrictions;
- labelled visual references, material preferences and the decisions that should remain consistent across rooms; and
- your role and the person authorized to approve layouts, dimensions, samples and changes.
Unknown measurements can be labelled for later confirmation. Use the fit and access guide to organize the route, then keep it with the furniture schedule.
Discuss an apartment or penthouse furniture project. Share the plan, floor level, access limits and rooms in scope.