
Plan the bedroom as one furnished routine
A bedroom works when the bed, bedside pieces, movable storage and any dressing or reading position support the way the room is used. GEORGE Group discusses these categories within a whole-home private residential project; this page does not offer a single-bedroom furniture order. Start with sleep, dressing and movement, then coordinate the furniture with the fixed wardrobe, doors, windows, sockets and lighting already planned for the room.

Place the bed before the smaller pieces
Mark the mattress and full bed-frame footprint on the current plan. Include the headboard thickness, the widest part of the frame and any base that projects beyond the mattress. Test the position against the door swing, windows, curtains, heating or cooling outlets and the route to the wardrobe and bathroom. Decide whether both sleepers need equal access or whether a wall-side arrangement is acceptable for a guest room.


Separate sleep, dressing and storage decisions
Bedside surfaces serve immediate reach: a lamp, book, water, glasses or device. Dressers and chests serve folded clothing and need space for drawers to open. A dressing table adds seated use, a mirror, task lighting and sometimes power. Do not make one piece perform all three jobs unless its dimensions and configuration have been checked for each use.
List the clothing that belongs in movable furniture and what belongs in the fixed wardrobe. Show the wardrobe’s real door or drawer opening zone. If a desk or dressing table shares the room, record the chair pull-out area and whether another person must pass behind it.


Coordinate the look through approved references
Choose a small set of relationships to carry across the bedroom: the visual weight of the bed, the warmth of wood or metal finishes, the softness of upholstery and how drawer hardware relates to fixed joinery. A reference picture communicates direction, but it does not confirm the construction, dimensions or finish available for your project. Review the actual item specification, drawings where needed and the applicable sample before approval.
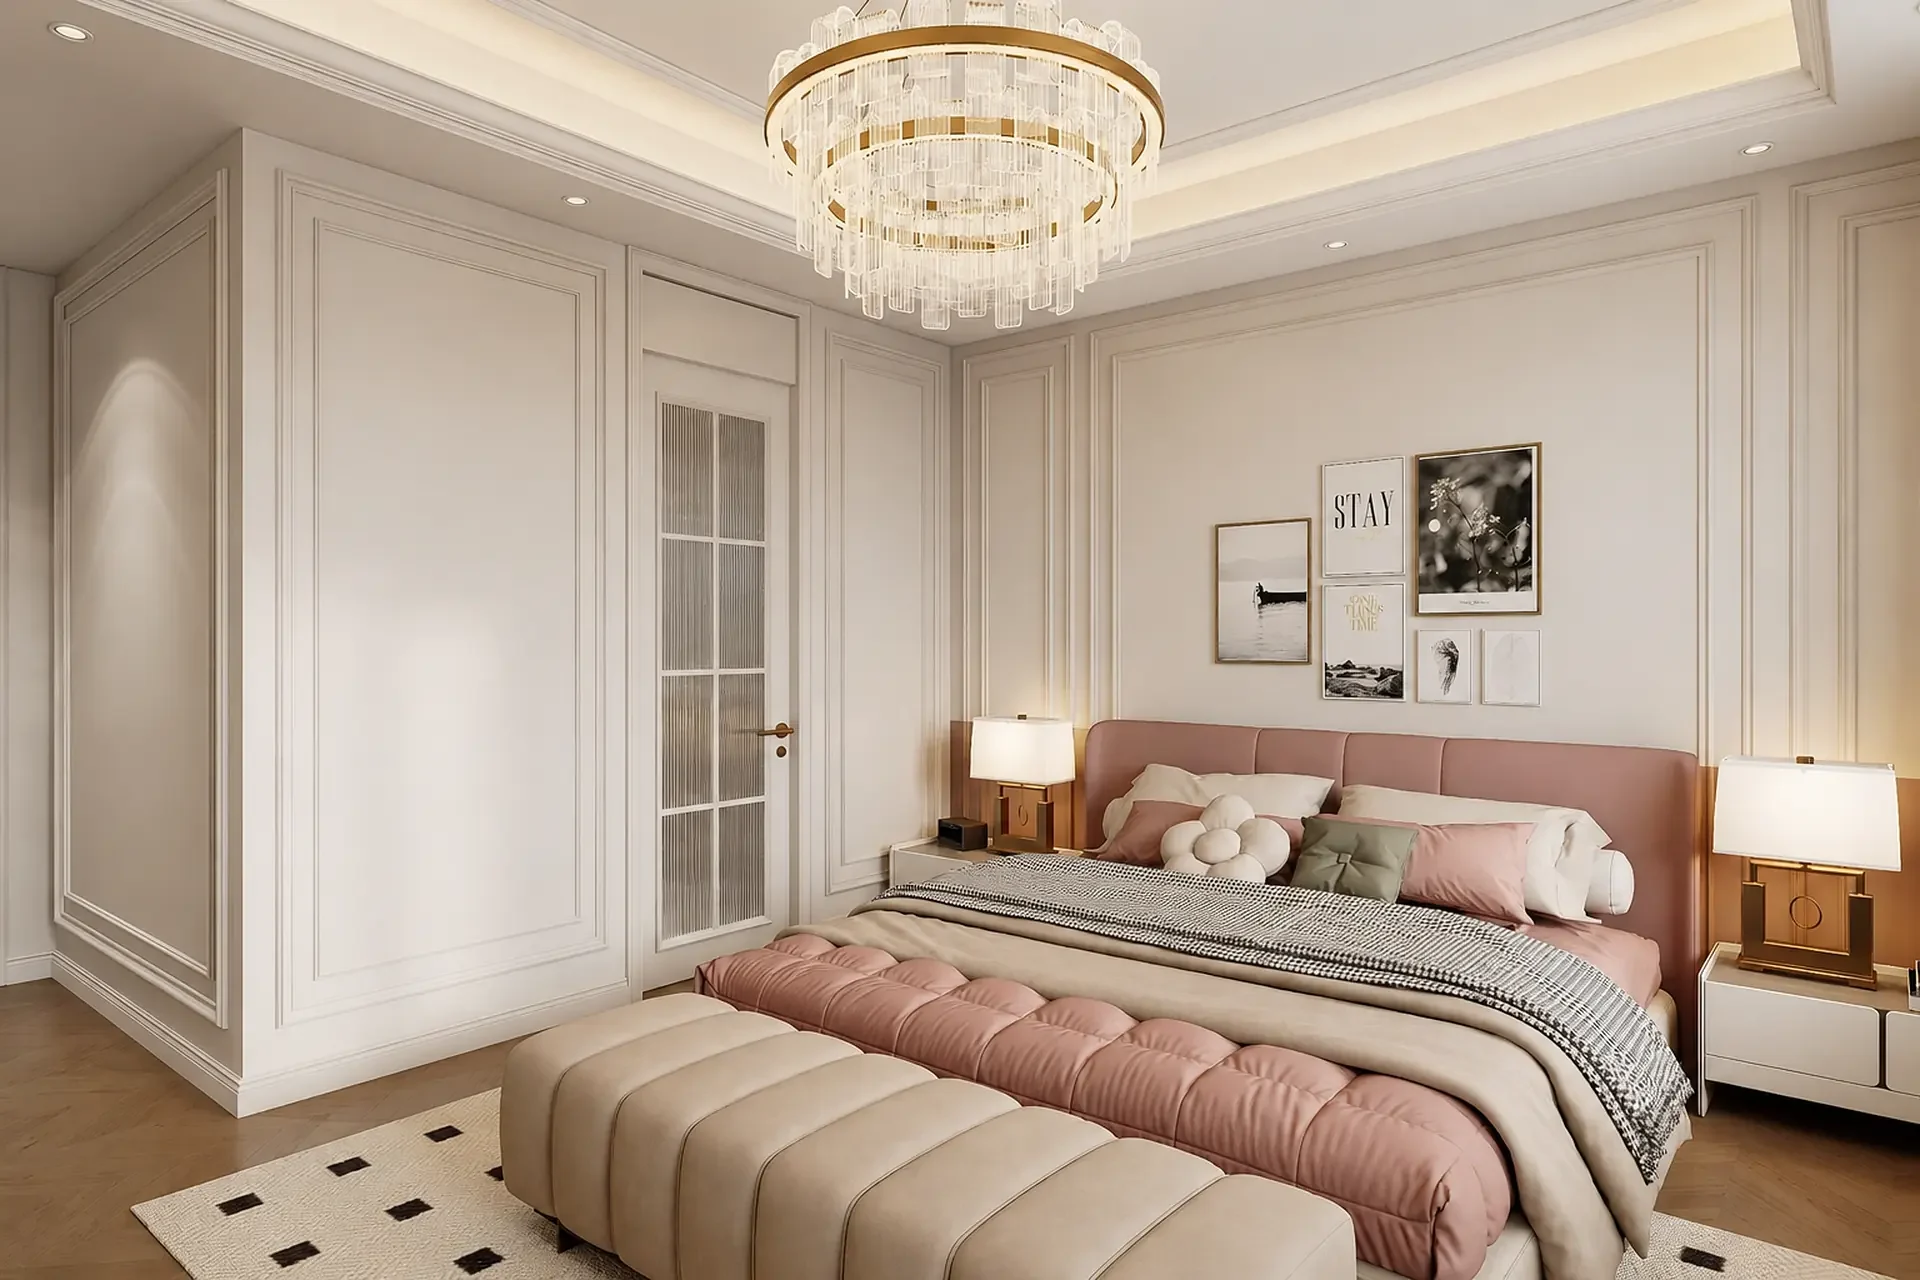
Prepare a bedroom schedule for the whole home
For every bedroom, note the regular user, mattress size, bed-frame preference, bedside needs, movable storage, dressing or work use and any fixed wardrobe interface. Add the country or destination, room plan, key wall dimensions, door and window positions, access route and labelled style references. For several bedrooms, state which decisions should match and which rooms may differ.
Unknown measurements can be marked for later verification. The quotation and approvals should ultimately identify each room, furniture item, quantity, dimensions, finish, upholstery, accessories and the drawing or sample that controls approval. Discuss bedroom furniture within your whole-home project.