
A living room works when people, views, routes and furniture support the same plan. Begin with the activities and seating relationships, then choose sofas, individual chairs, tables and media or display pieces. This room page coordinates the group; each product category is confirmed separately within the complete-home project.
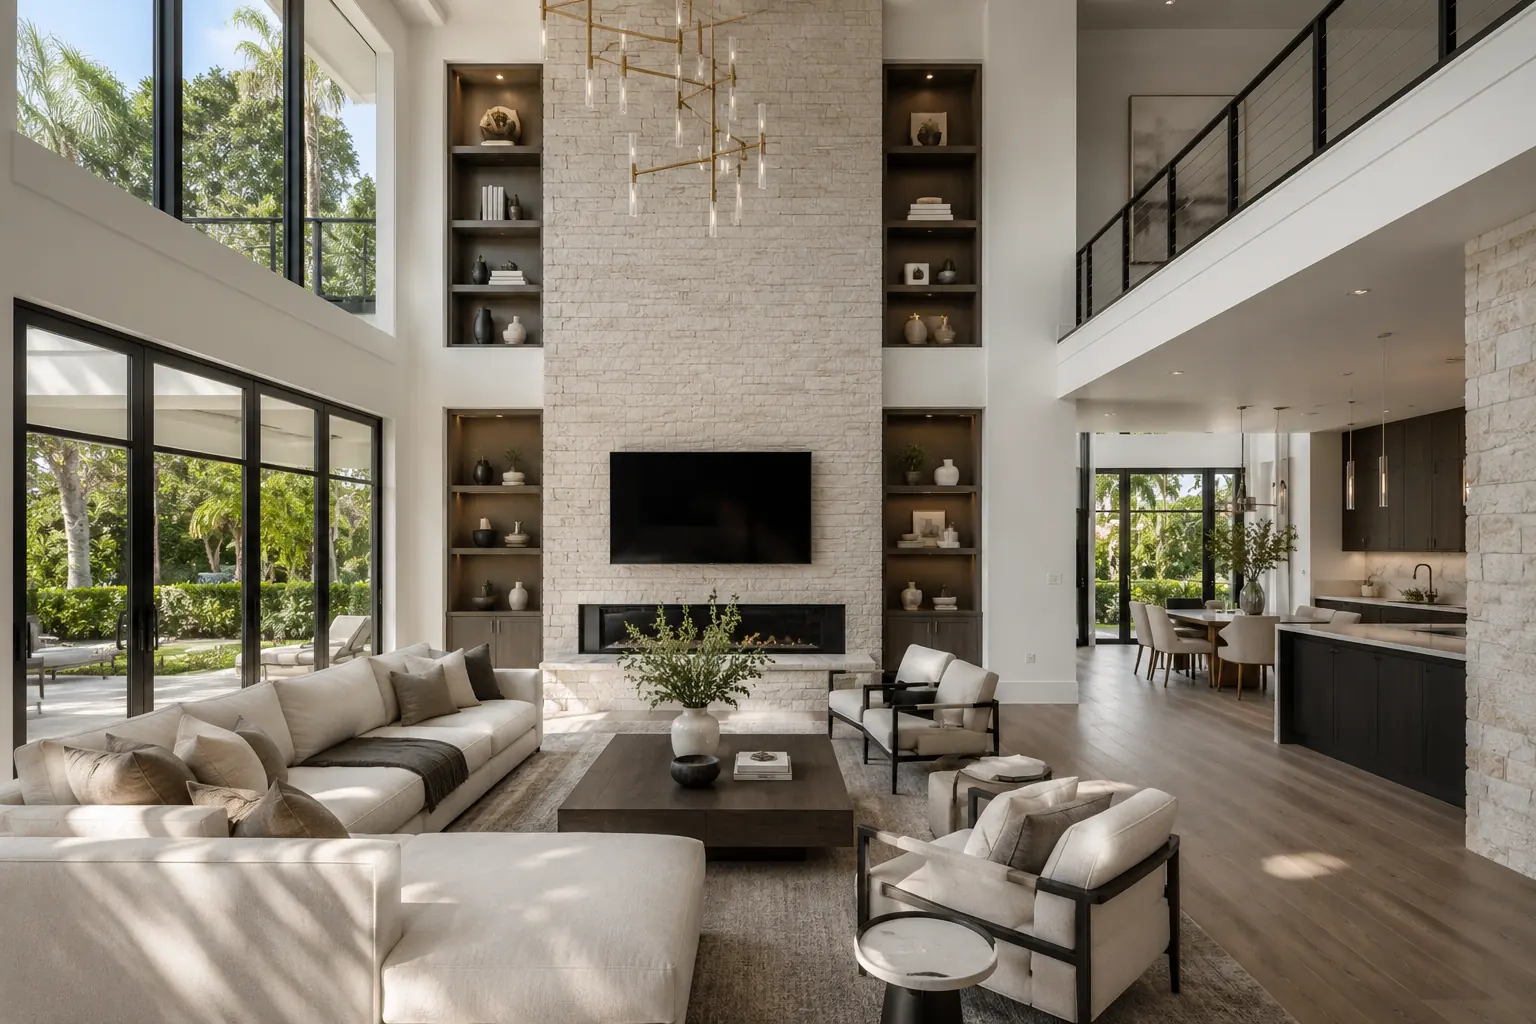
Define the living-room use before drawing the layout
- Everyday users: who sits here, for how long and in which posture?
- Guests: how many additional seats are needed and how often?
- Priority: conversation, view, television, reading or a combination?
- Connections: which doors, dining routes, terraces and other rooms must stay open?
- Flexible use: which seats or tables may move and where do they go?
Mark the primary route through the room first. Then place the largest seating footprint and test the room with people sitting, tables in reach and drawers or doors open.
Choose the seating pattern
A single straight sofa can face a view or media wall and leave space for separate chairs. Two sofas can support face-to-face conversation but require a clear relationship to the central table. An L-shaped or curved arrangement gathers the group differently and may reduce one route while constraining another.
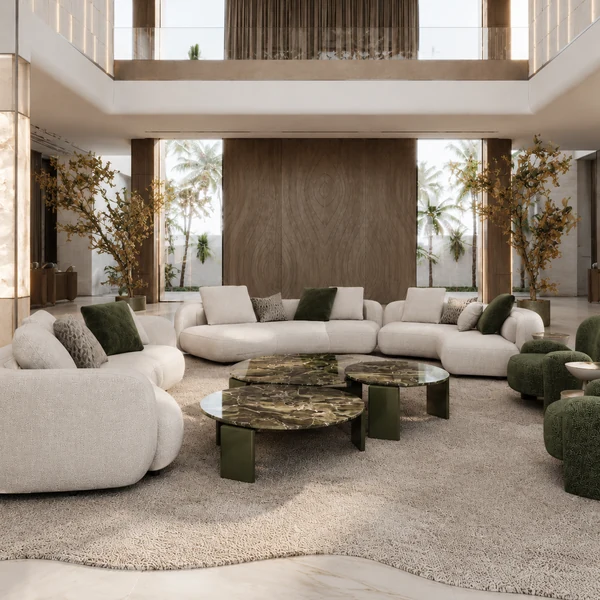
Draw the full width and depth of each piece, including any chaise or return. State the intended left or right orientation. If modular reconfiguration, sleeper use or powered recline is required, treat it as a separate functional specification with its own dimensions, mechanism and service questions.
Add chairs for a clear role
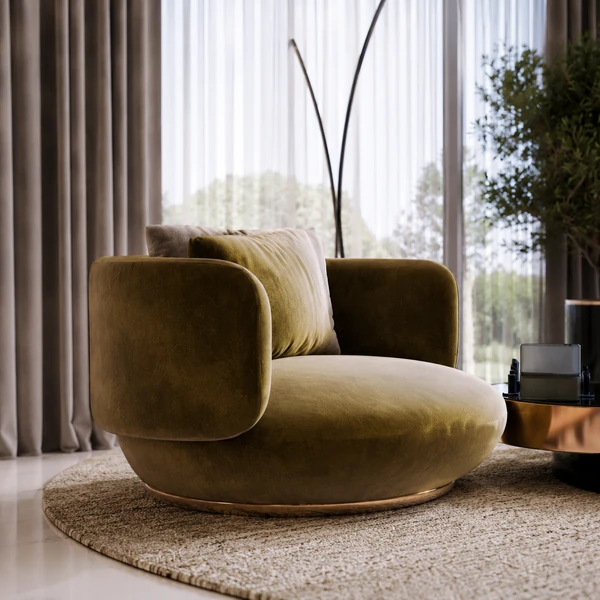
An armchair may complete a conversation group, offer a more upright reading position or give one flexible seat near a window. Check seat height and depth, arm and back support, footprint, turning or swivel envelope if applicable, and the relationship to the main sofa. A strong accent colour or form is a visual decision; comfort still needs separate review.
Place tables by reach and circulation
Coffee and side tables should serve actual seats without narrowing the main route. Compare top height with the adjacent seat, the reach from sitting positions and the space needed to stand or pass. For nested or movable tables, state how the room works in both stored and active arrangements.
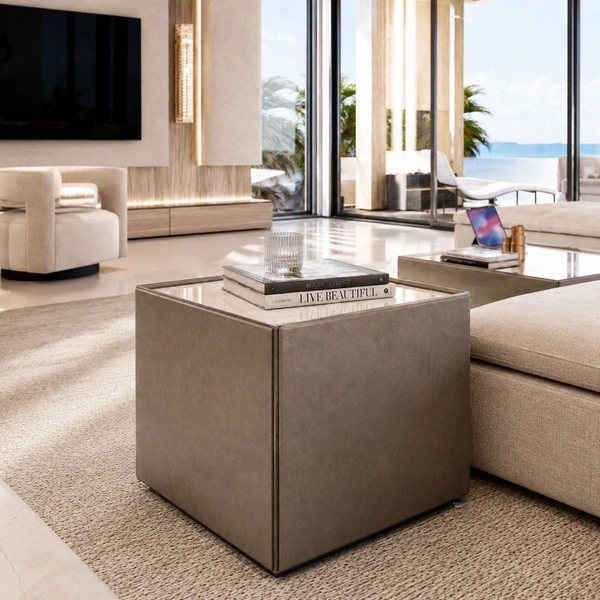
Surface appearance does not prove suitability for heat, liquids, scratches or cleaning. Request the material and care information for the selected table, then review a relevant sample or finish reference where available.
Coordinate media, display and storage interfaces
For a freestanding media cabinet or console, record screen or artwork position, equipment size, ventilation need, socket and cable locations, door and drawer opening, and the wall condition behind. For display or private-bar furniture, add the objects, bottles or glassware to be stored and any lighting or power requirement.
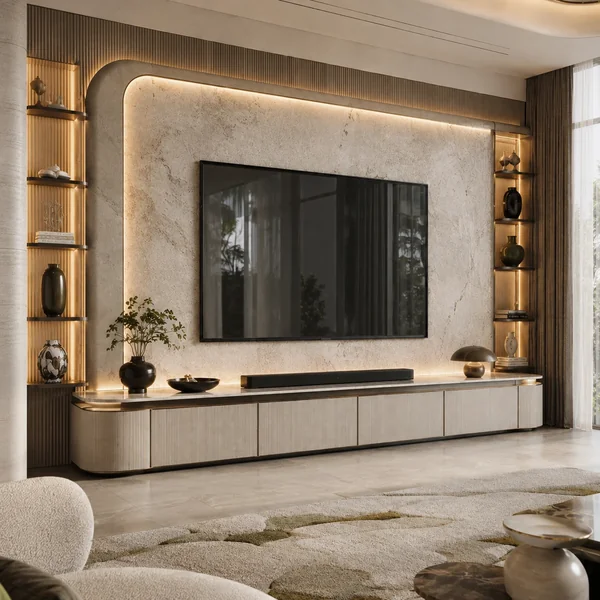
Fixed wall panels, built-in cabinetry, wiring and lighting are adjacent interfaces unless the project scope expressly includes them. Their finished dimensions should be issued before connected furniture is approved.
Check comfort and appearance separately
State whether the household prefers upright or relaxed sitting, shallow or deep seats, firmer or softer support, and high or low backs. Different users may need different seats in the same room. A photograph cannot confirm feel, internal construction or long-term performance.
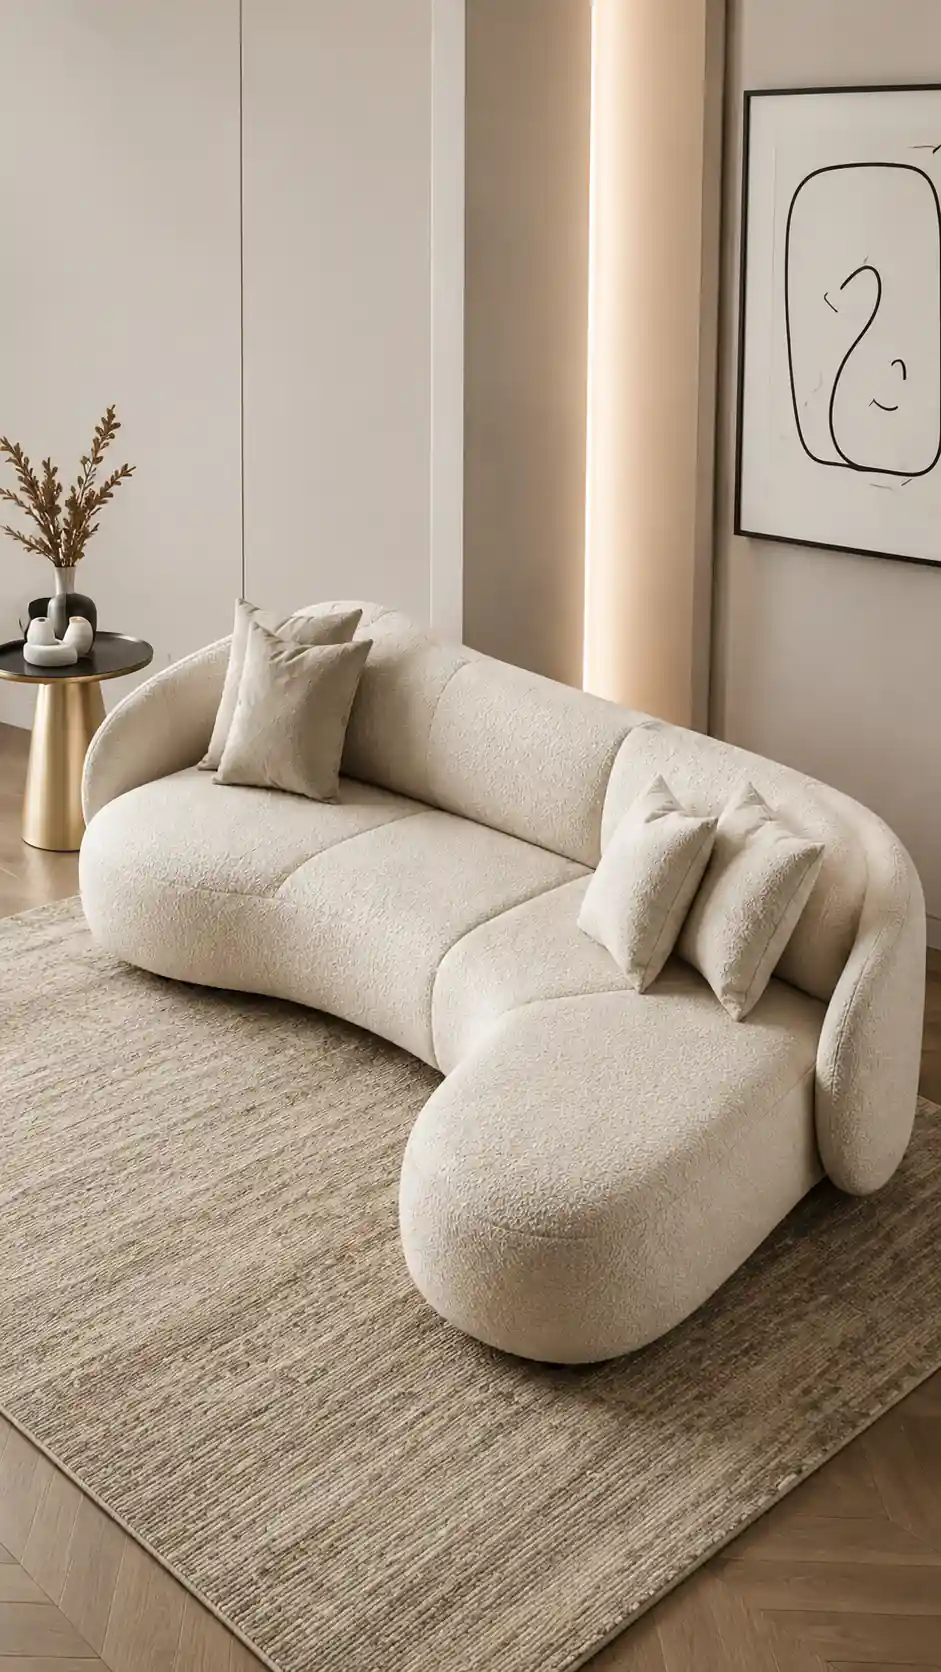
Review upholstery colour and texture under the home’s lighting, then ask what sample and care information correspond to the actual proposed piece. Do not infer a fabric, leather, stain rating or durability result from a reference image.
See the room categories together
This GEORGE Group overview gives visual context for seating, tables and the wider living-room composition. Use it to identify relationships worth discussing, then confirm every selected item in the room schedule.
Send a living-room planning brief
- room plan or measurements, openings, fixed features and important views;
- regular and guest user counts, main activities and the priority orientation;
- preferred seating pattern and any left or right return;
- media equipment, display, private-bar or storage needs;
- door, lift, stair and turning limits along the delivery route;
- comfort and upholstery preferences, labelled visual references and known maintenance needs; and
- the wider rooms included in the whole-home furniture project.
Discuss the living-room furniture plan as part of your complete residence. Share the plan, seating needs and the choice that is still unresolved.