
Plan the dining room as a working group
A dining room succeeds when the table, chairs, storage and routes work together in daily life and when guests arrive. Start with people and movement before choosing a matching look. GEORGE Group plans dining furniture within whole-home private residential projects; the category links on this page support that shared project and do not create a single-room ordering service.
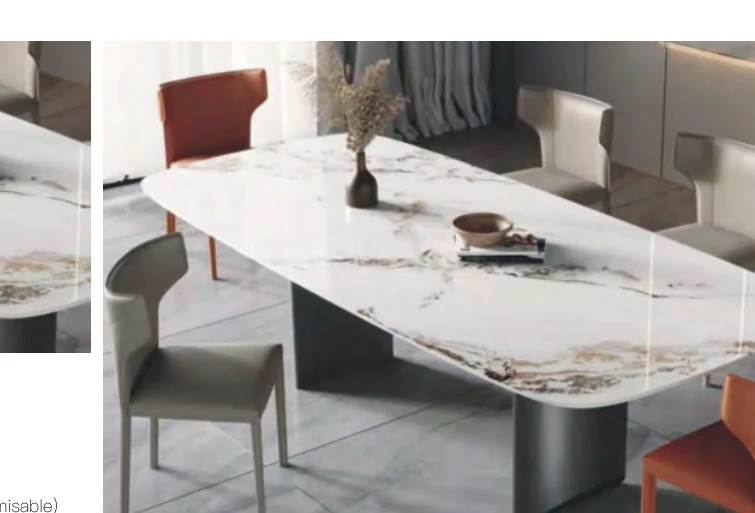
Set everyday and hosting seat counts
Record the number of people who dine regularly, the number you want to host, and how often the larger group occurs. A table sized permanently for the maximum may dominate daily use. A smaller table or an extending arrangement may suit a flexible room, but the actual extension method, parts and dimensions must be confirmed for the proposed table.
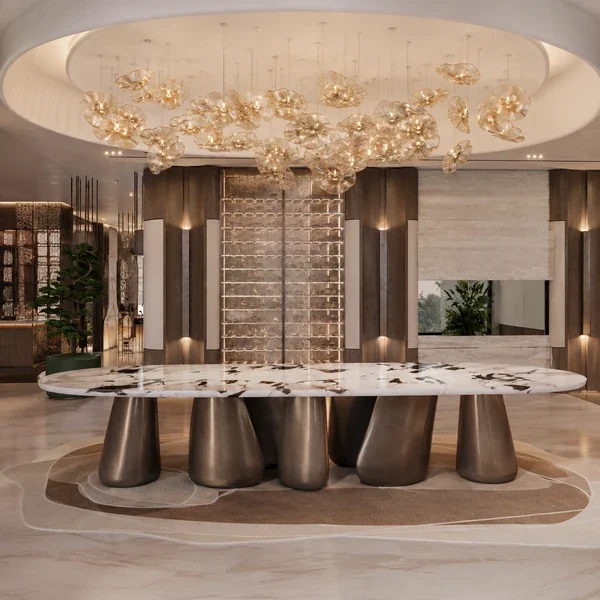
Draw the table at its complete in-use size and place the real number of chairs around it. Mark where people sit at the ends, where serving pieces go, and how a host moves between dining, kitchen and storage. In an open room, keep the living route clear even when every chair is occupied.
Test chairs and table together
Chair width, arms, seat height and back shape affect how many seats fit and whether they slide under the top. Compare each proposed chair with the table’s underside, apron, base and supports. A spacious-looking plan can still fail when arms hit the table or a pedestal blocks knees.
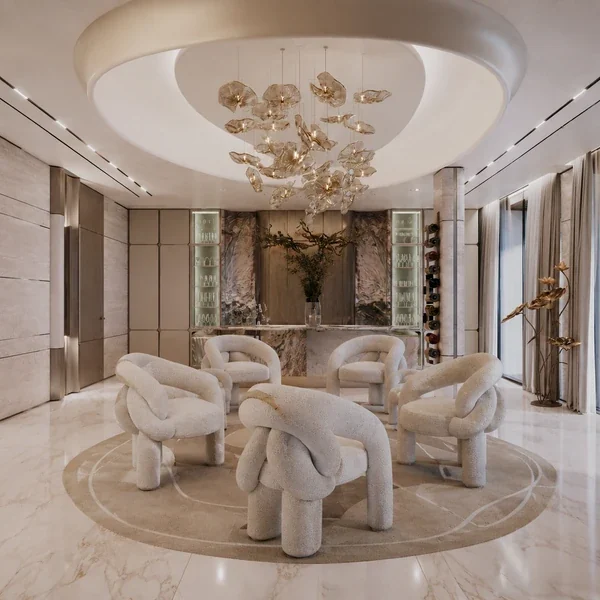
Choose chair comfort for the expected length of meals and the household’s users. Request actual dimensions and available upholstery samples. Do not infer fabric performance, internal construction or comfort from a room photograph.
Reserve a service route and storage opening zone
Show the path from kitchen or pantry to table and the route to other rooms. Include the floor area occupied while someone pulls out a chair and passes behind it. Then place a freestanding sideboard or buffet only where its doors and drawers can open without conflicting with chair backs or circulation.
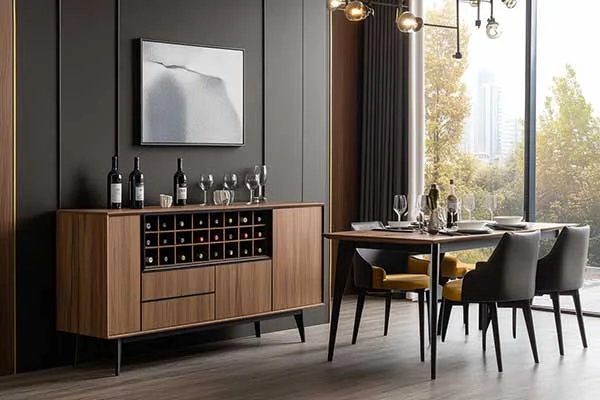
List what the storage must hold and whether the top is needed for serving, lamps or display. Fixed kitchen cabinetry is an adjacent site interface; it should leave the agreed dining footprint and service route but is not treated here as a freestanding furniture item.
Connect counter seating without crowding the dining table
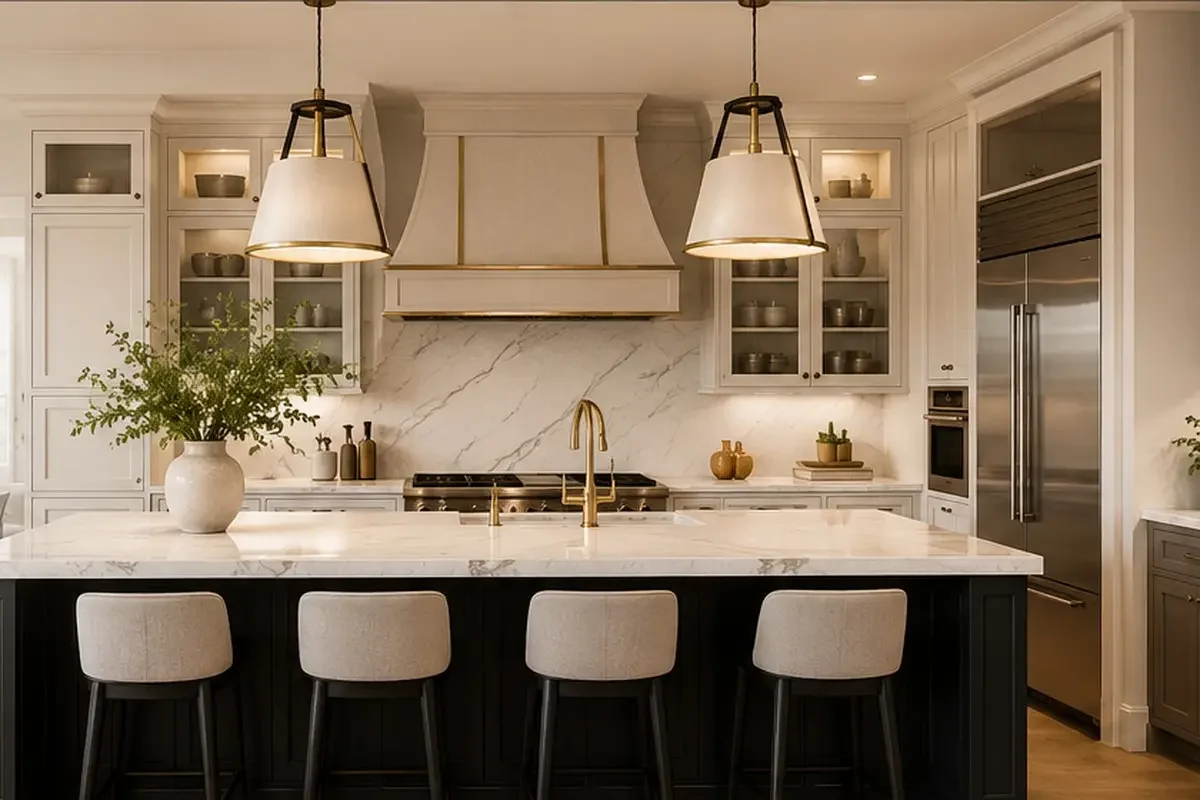
If the home also uses stools at an island or private bar, state whether they provide everyday seats, overflow seats or a separate activity. Record the finished counter height, underside height, overhang and route behind the stools. Bar-stool selection needs its own height and footrest review; it should not be substituted with a dining-chair dimension.
Coordinate the room’s materials and fixed interfaces
Review tabletop, chair upholstery, chair frame and sideboard finishes together under the home’s light. They can relate without matching exactly. Label inspiration images with the particular colour, proportion, edge or material transition you want; an image is not a specification. Ask which actual samples can be reviewed and which approved drawing or schedule controls each item.
Coordinate pendants, sockets, floor outlets, doors, rugs and fixed joinery with the final furniture positions. The responsible site professionals must confirm ceiling fixing, electrical work and finished site dimensions. Compare large furniture and packed pieces with entrance, lift, stairs, landings and turns before approval.
Review the dining group in showroom context
This official GEORGE Group showroom overview supplies visual context for furniture scale and coordination. Use any relevant dining scenes to label a preference, then confirm the actual table, chair and storage schedule for the residence.
Move from room plan to category decisions
Use the dining-table page to compare shape, seats, bases and surfaces; the dining-chair page for posture, arms and table clearance; the bar-stool page for counter height, knees and footrests; and the sideboard page for storage and opening zones. Keep every selection in one whole-home room-and-item schedule.
For a useful first review, send the destination, residence type, rooms in scope, dimensioned dining plan, regular and hosting seat counts, service routes, table and storage needs, fixed-counter dimensions, access constraints and labelled visual references. Discuss your whole-home dining furniture plan.