
A villa furniture project is not simply a larger room list. Multiple floors, more than one living area, guest spaces, long access routes and indoor-outdoor connections create dependencies that should be recorded before pieces are selected. GEORGE Group China discusses villa furniture within a complete-home project, rather than accepting an isolated item or single-room order.
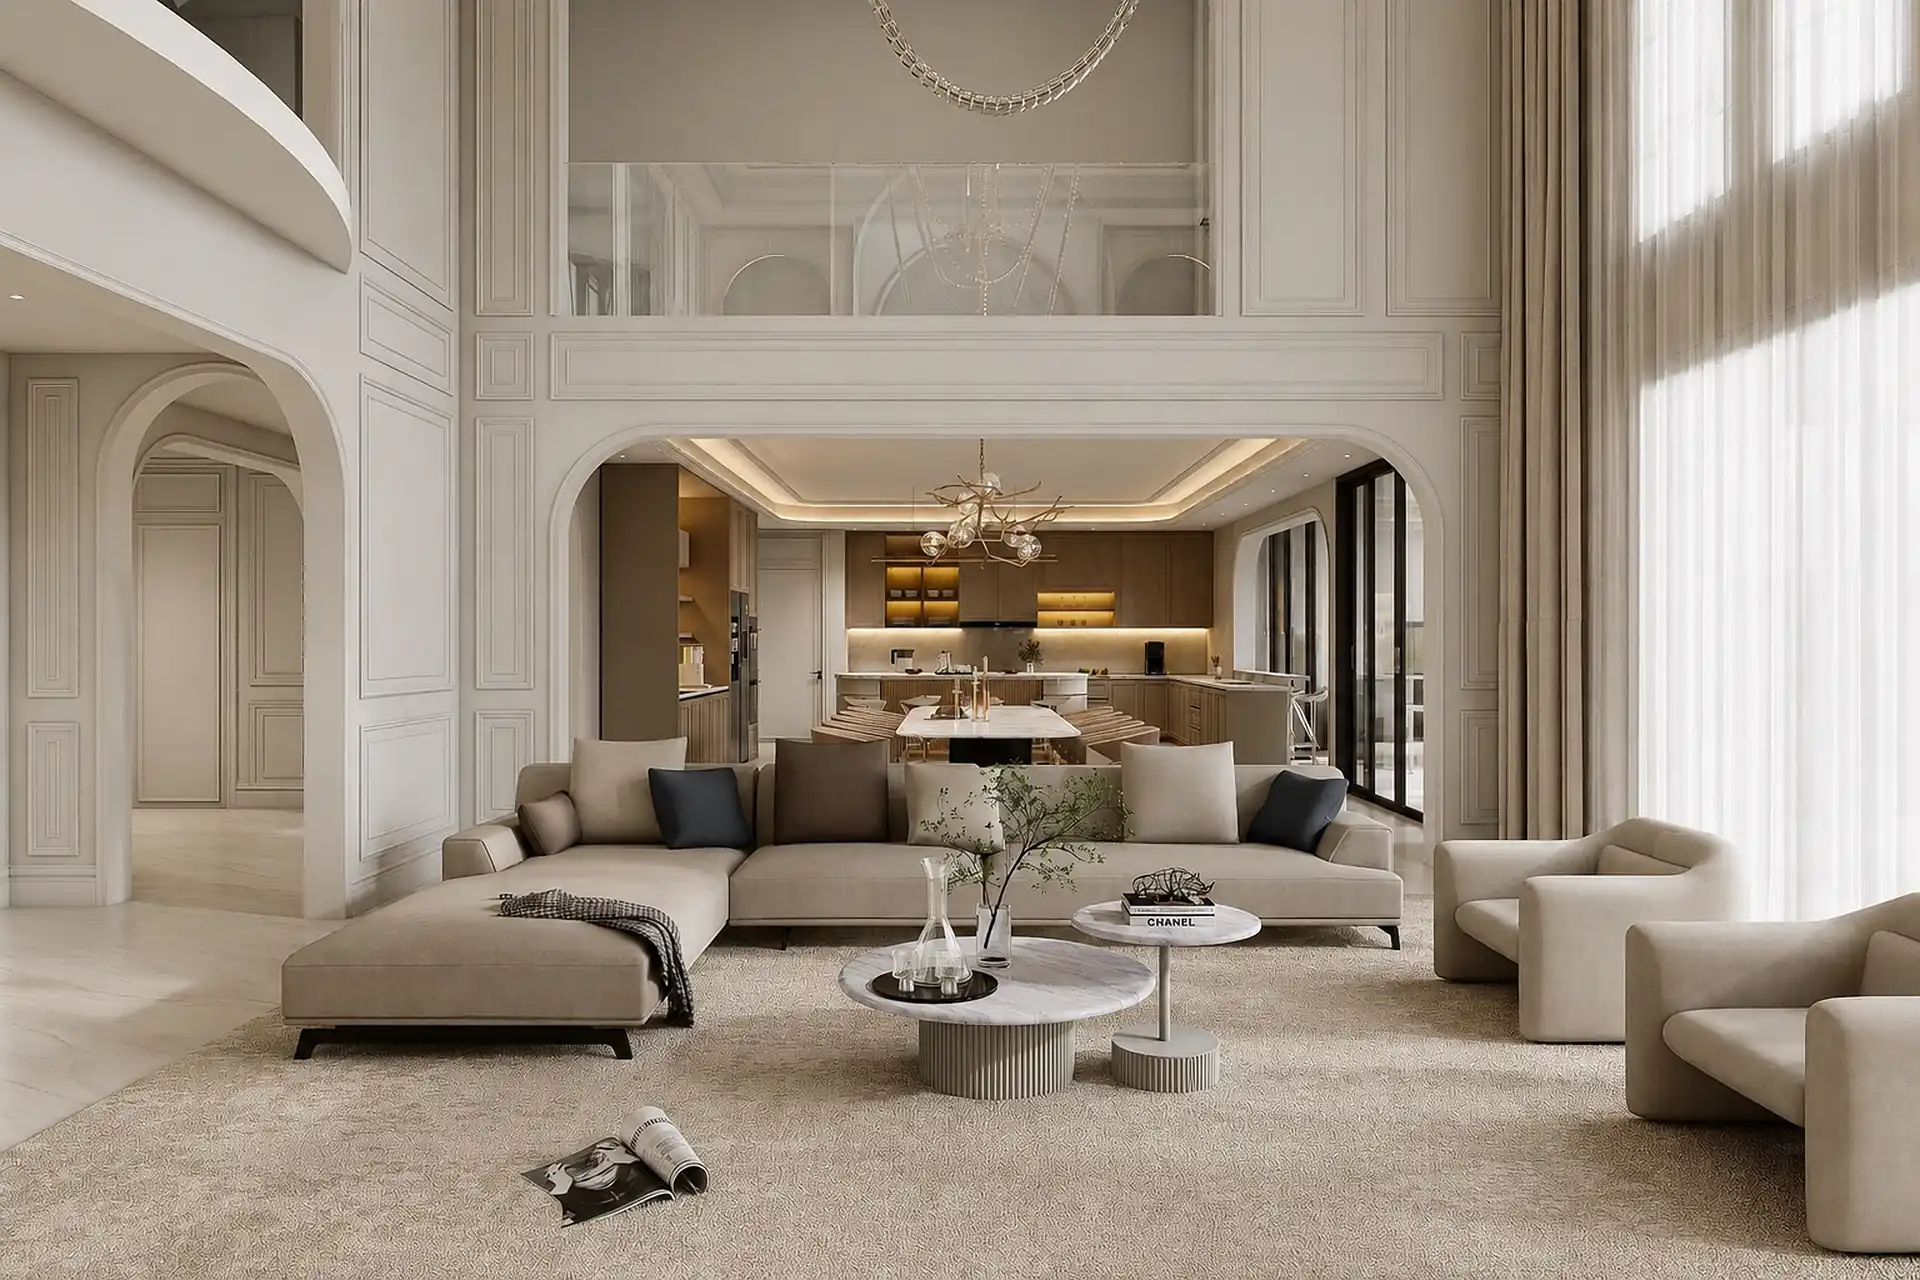
Map floors and zones before choosing furniture
Create one schedule that identifies the floor, zone, room, main users and daily activity. Separate formal reception, family living, dining, primary suite, guest rooms, home office, entertainment areas and private outdoor zones. If two living rooms serve different purposes, give each its own use and seating brief rather than repeating the same set.
| Zone | Decide first | Common interface |
|---|---|---|
| Entry and formal rooms | Arrival view, guest count and conversation pattern | Doors, screens, artwork, lighting and routes to other floors |
| Family living | Everyday posture, media use and flexible seating | Kitchen, dining, children’s routes and terrace access |
| Bedrooms | Bed position, bedside use and freestanding storage | Doors, fixed wardrobes, sockets and bathroom access |
| Private outdoor | Lounge, dining or poolside use by zone | Thresholds, exposure, storage and maintenance |
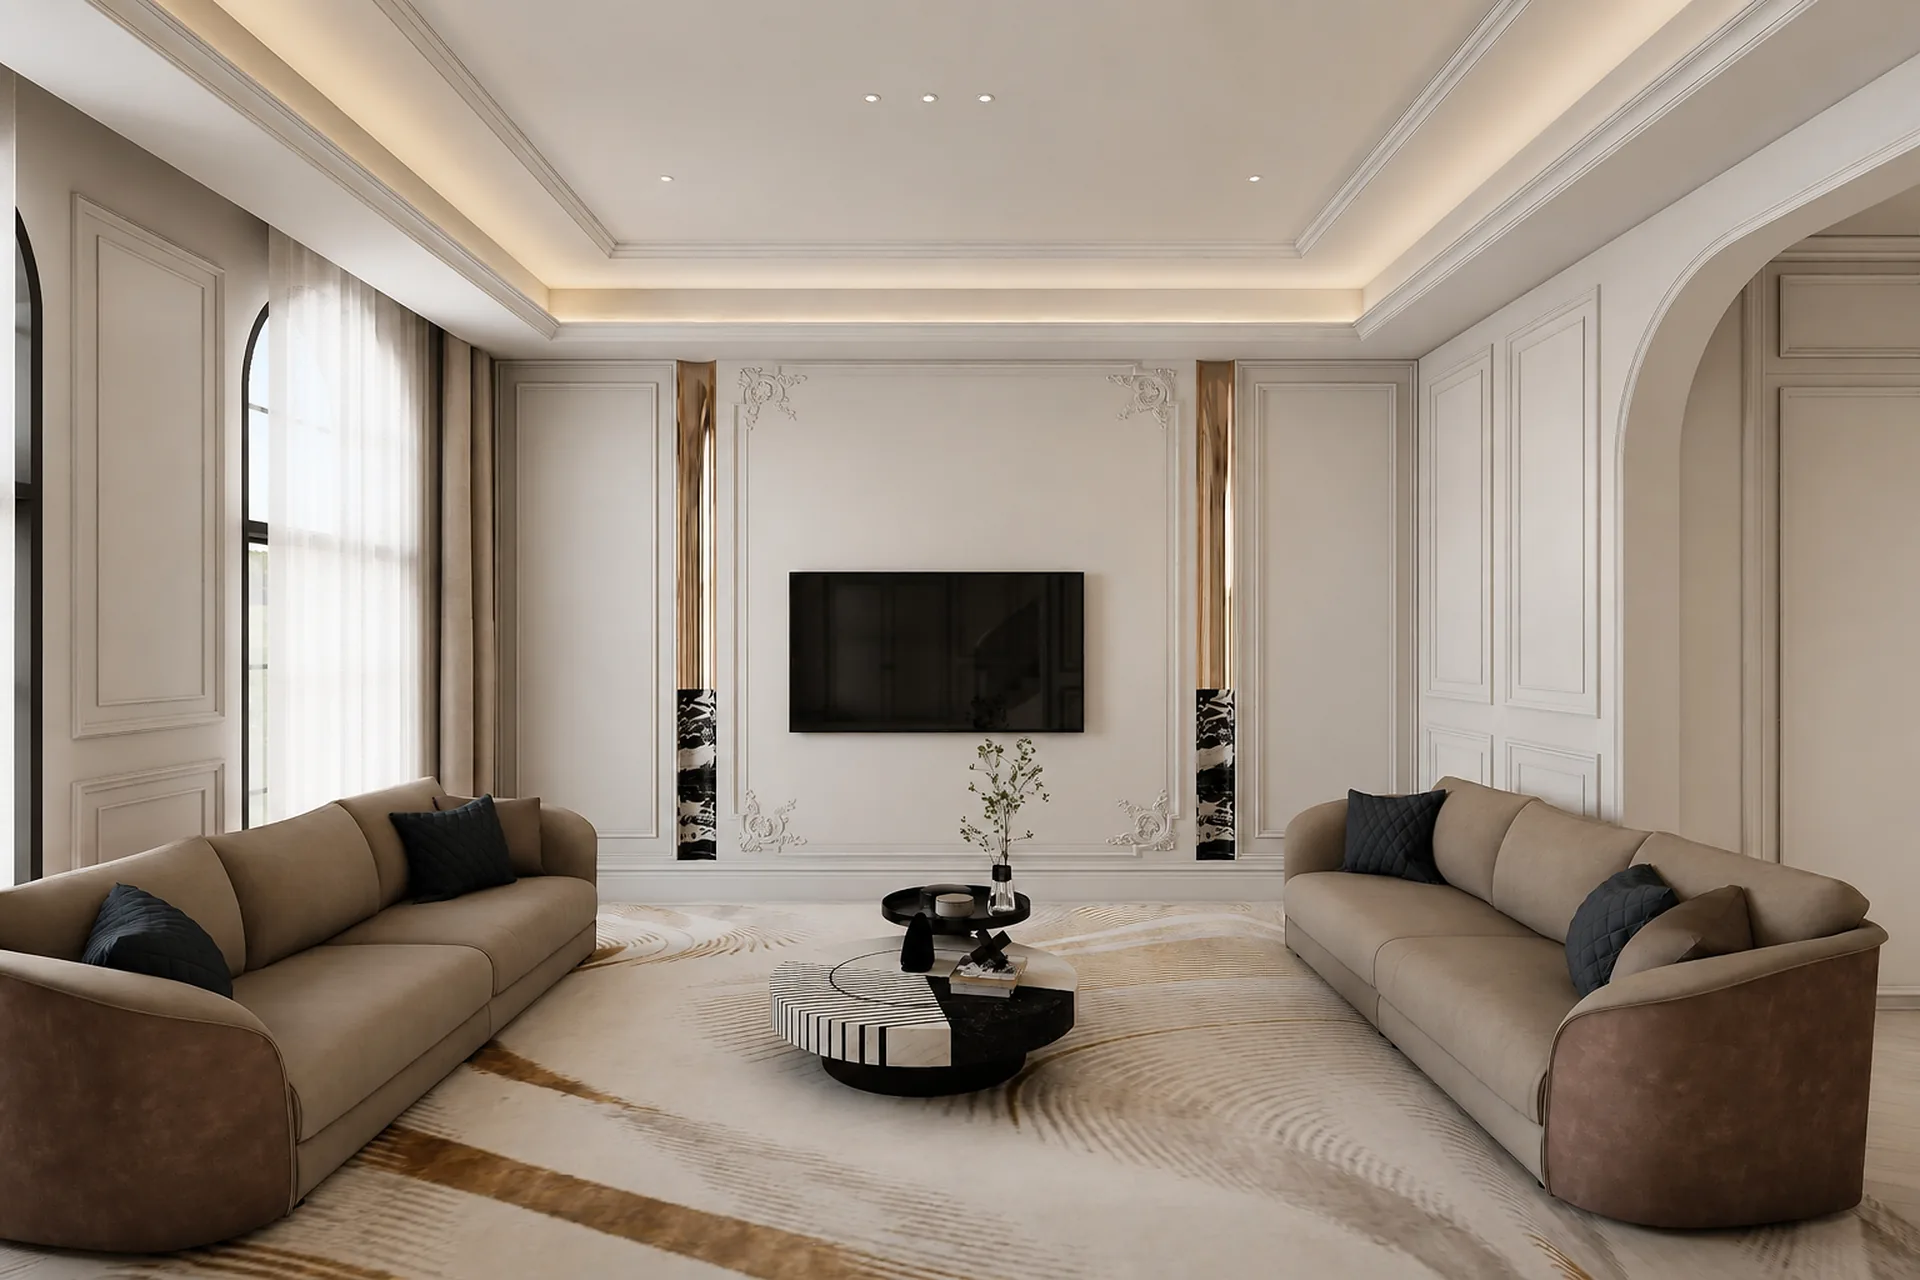
Use room hierarchy to control scale and repetition
Identify the anchor piece in each room and decide which visual decisions should travel across floors. Consistency may come from proportions, repeated metal tones, wood direction or upholstery colour families. It does not require every room to use the same silhouette or furniture count.
Large rooms can fail when pieces sit around the perimeter without forming a usable group. Smaller guest or secondary spaces can fail when furniture is scaled to the building’s overall size instead of the actual room. On the plan, show the full footprint of proposed pieces and the route people use between them.
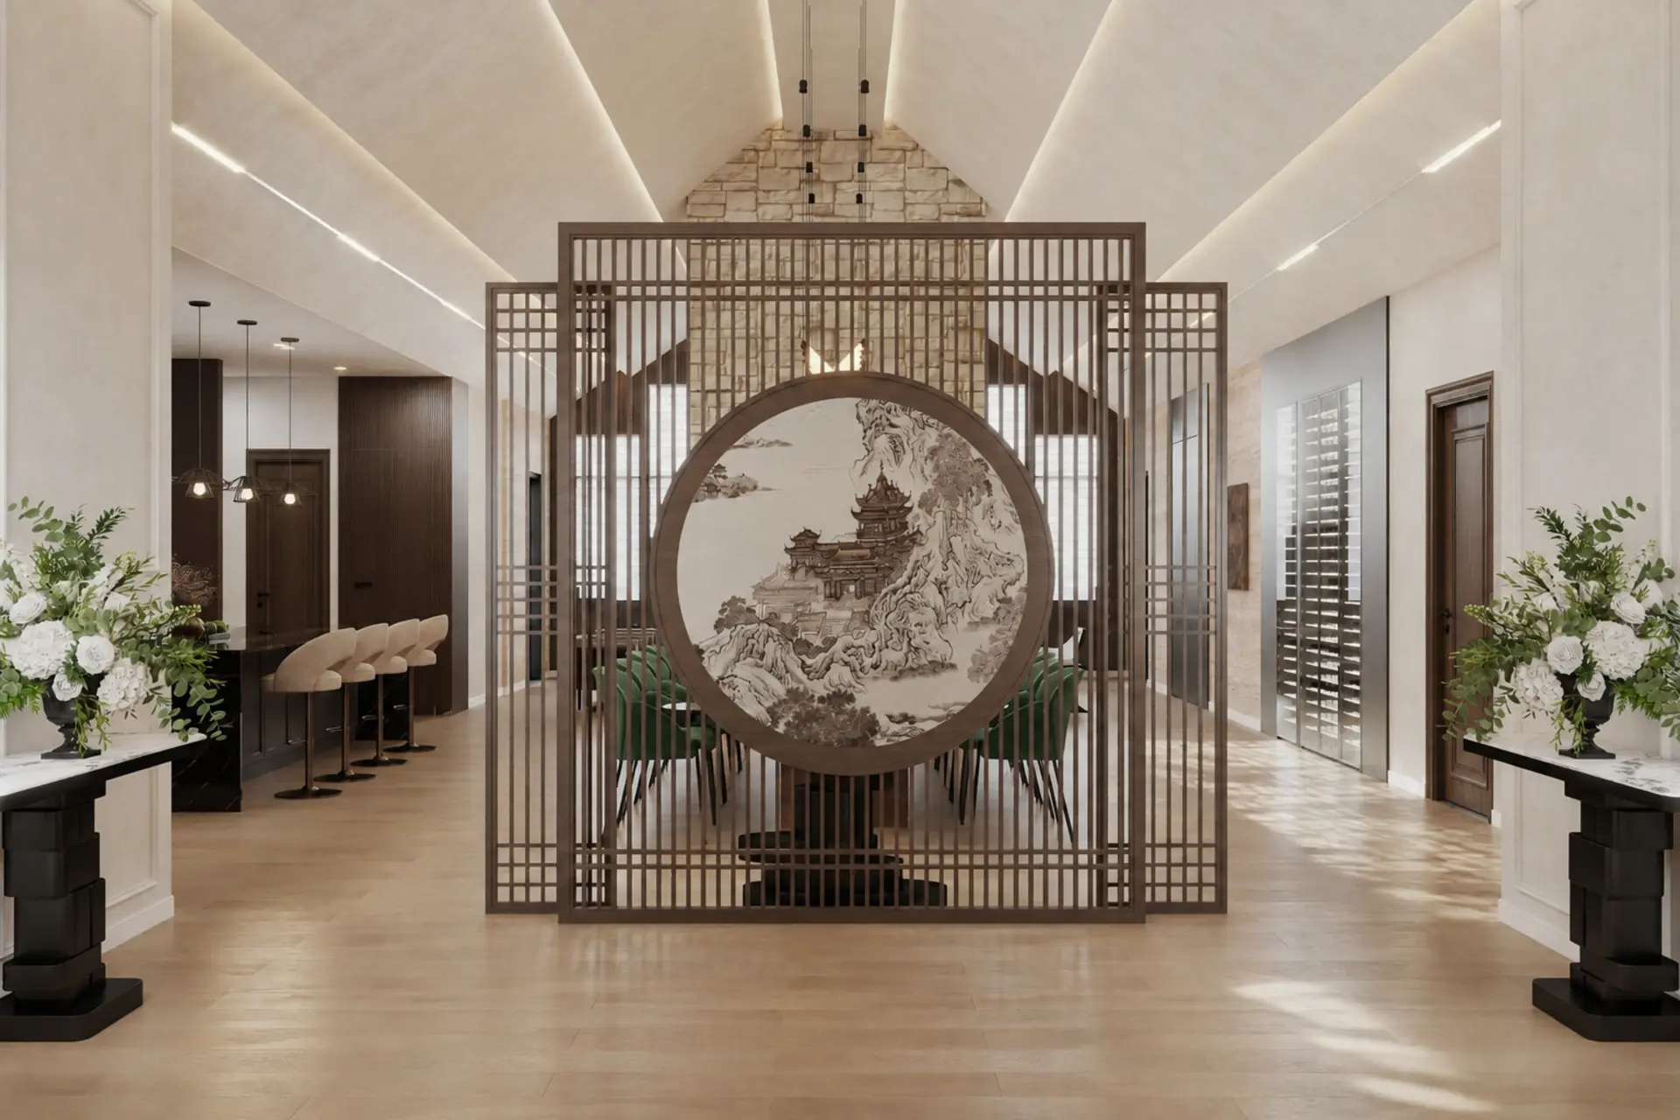
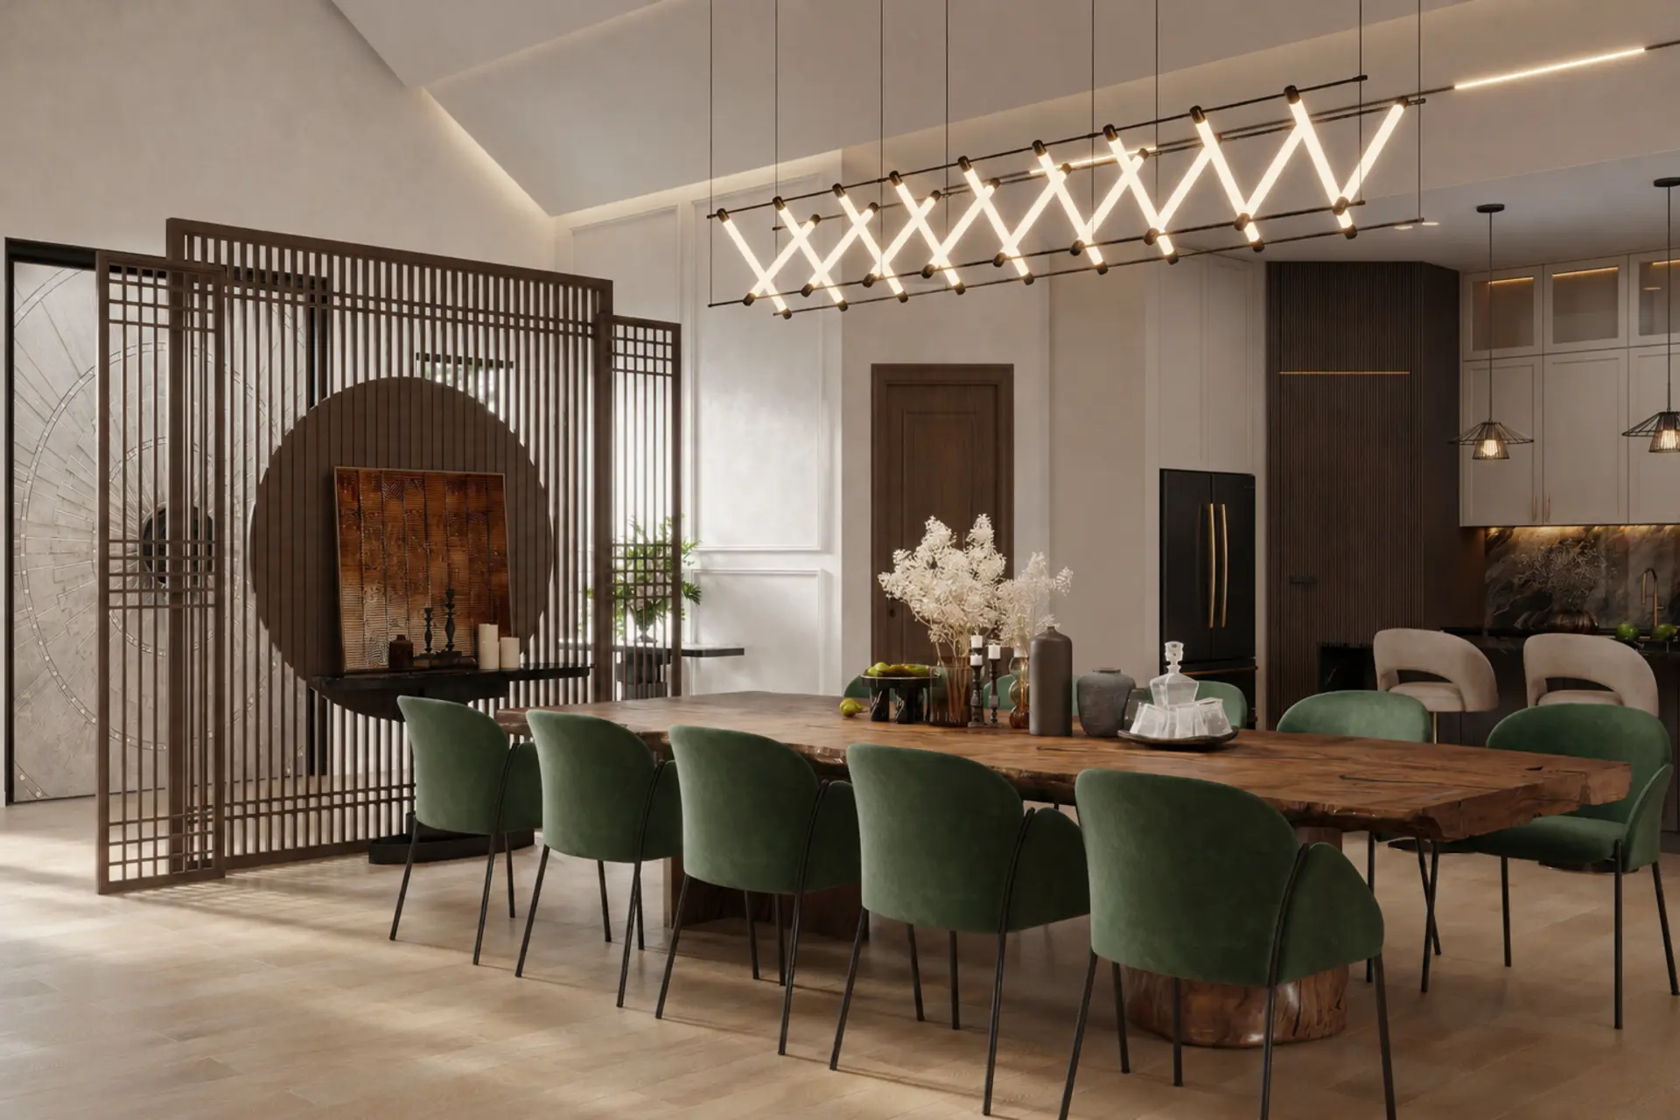
Check the cross-floor delivery route
For every large or rigid item, trace the route from the property entrance or unloading point to the exact room. Record gate and entrance openings, corridors, stairs, landings, lift interiors if present, ceiling restrictions and turns. A piece that fits the room may still fail at a stair landing.
Keep overall item dimensions, removable component dimensions and packed dimensions separate. Do not assume a sofa, table, headboard or cabinet can be dismantled. Where a route is close, the proposed product and access method need review by the parties responsible for delivery or installation before approval.
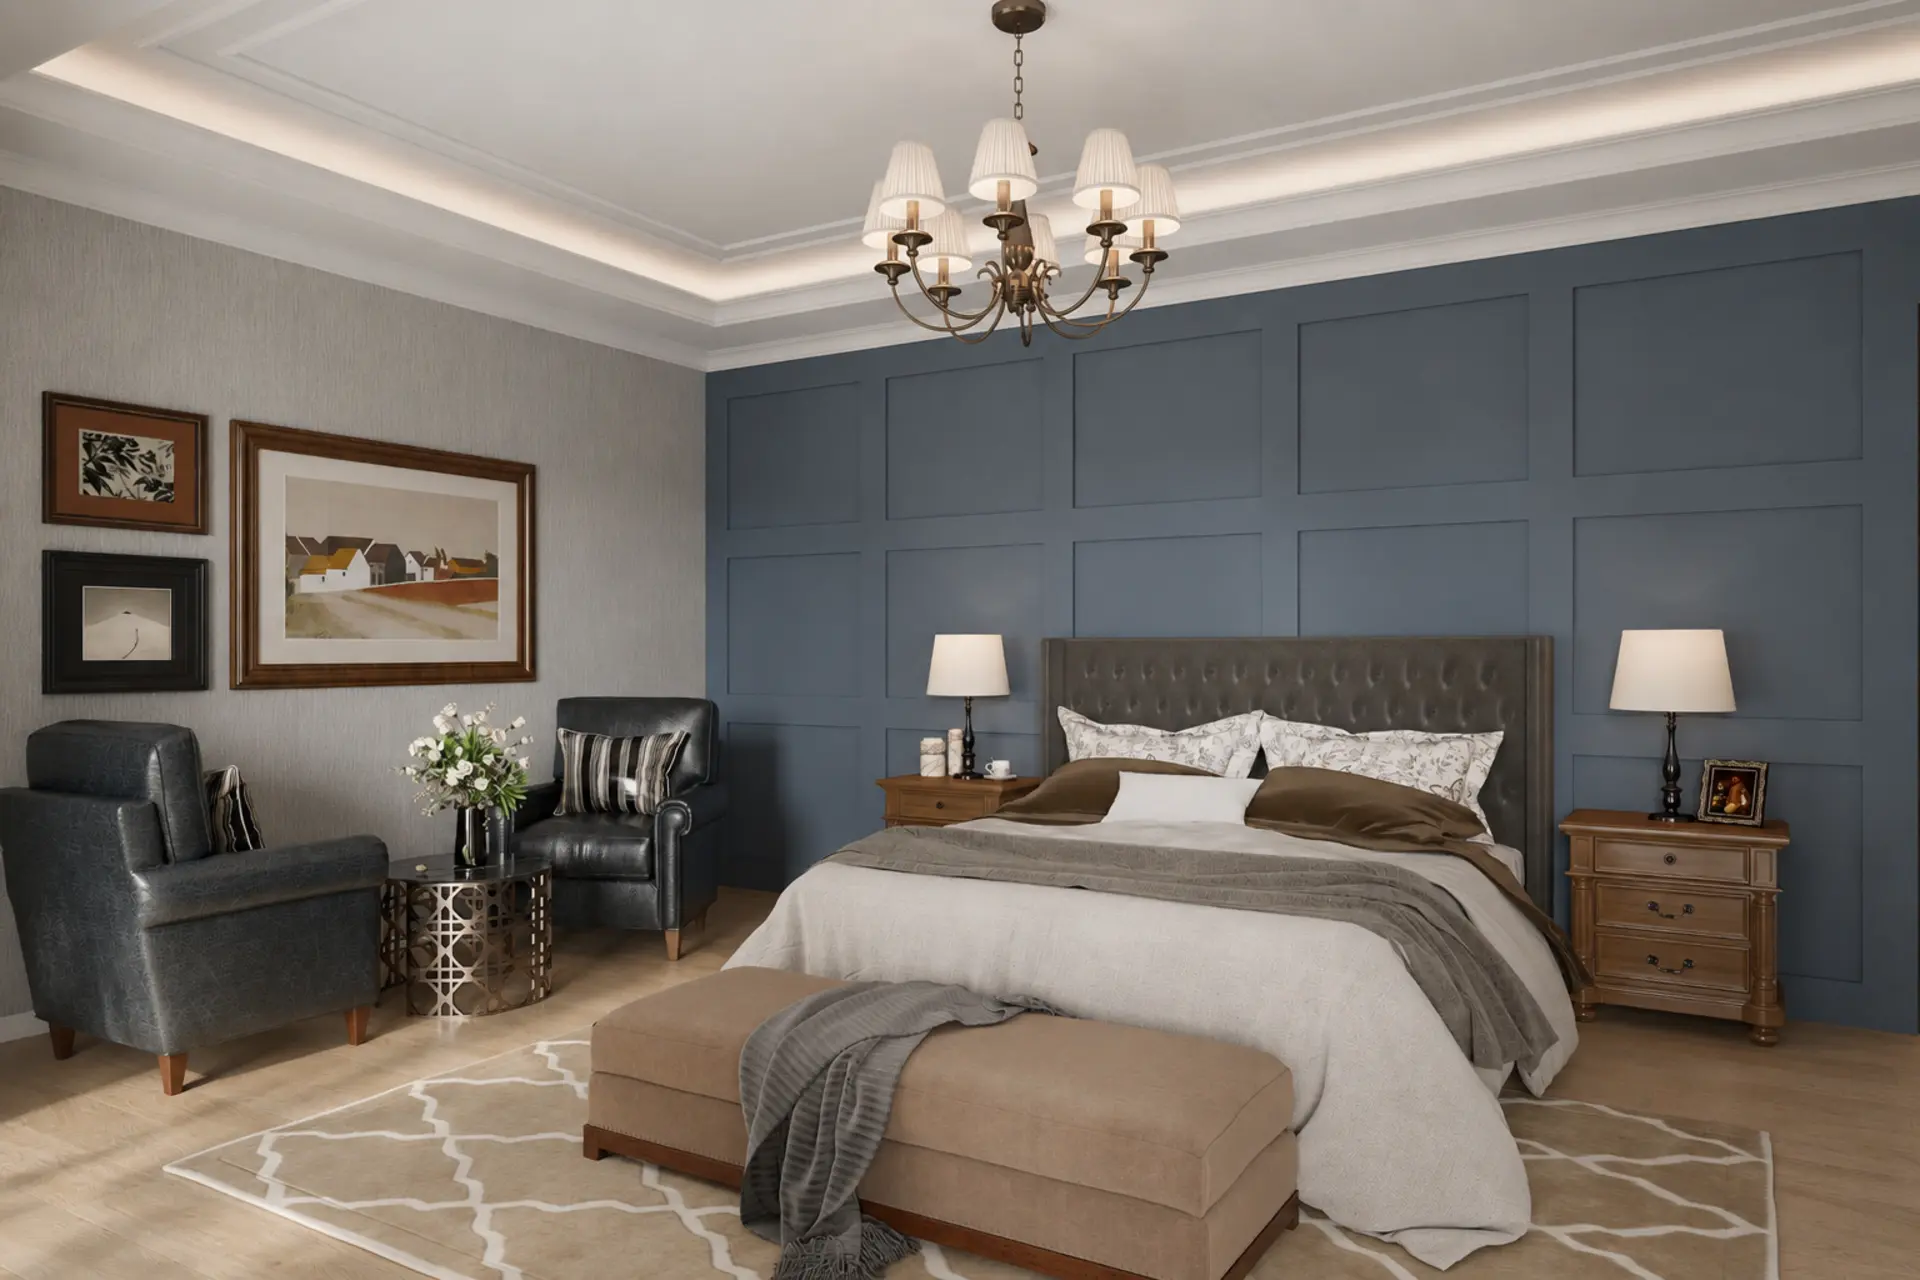
Treat indoor-outdoor connections as a separate decision
Mark which terraces, verandas, balconies, gardens or pool edges belong in the furniture scope. For each zone, state whether it is covered, the exposure conditions, intended activity, cleaning routine, cushion storage and severe-weather plan. Furniture visible through a glazed opening may need to relate visually to the indoor room, but indoor materials should never be assumed suitable outdoors.
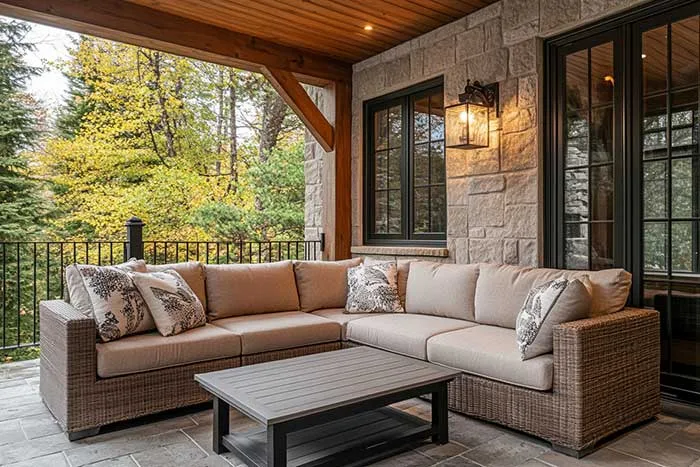
Use the private outdoor furniture guide to record exposure and zone-specific requirements.
Keep villa responsibilities visible
The furniture schedule should identify which dimensions come from the architect or interior designer, who verifies finished site conditions, who approves furniture drawings and samples, and who owns each interface with fixed joinery, lighting, sockets, flooring, doors and outdoor works. Installation is not assumed in the furniture price: GEORGE can discuss on-site installation as a separately charged project service, with availability and division of work agreed for the destination.
For a first review, send the destination, floor plans, a floor-by-floor room list, current project stage, fixed-interface drawings, access information, labelled reference images and the owner’s approval route. Mark every provisional or unknown dimension.
Discuss a complete private-villa furniture project. Include the floors, indoor and outdoor zones, current drawings and the most difficult coordination question.