
You can start a whole-home furniture enquiry before every dimension, product and finish is decided. The first brief should make the residence, rooms, users, current information and open questions visible. Mark an unknown rather than replacing it with a guess. GEORGE Luxury uses this material to understand a complete-home project; it does not accept an isolated one-item or one-room order.
Copy this short project summary
- Destination: country, city or region and delivery address status.
- Residence: villa, apartment, penthouse or other private home; new build, renovation or furnished home.
- Current stage: concept, design development, construction, finishing or move-in planning.
- People: your role, regular household users, designer or architect involvement, and final approval person.
- Scope: all rooms and private outdoor zones under consideration, including later phases.
- Priority: the first decision you need to solve and any fixed dates or dependencies.
Build a room and furniture table
A simple table is more useful than a long unstructured product list. Add one row per furniture role. You do not need a final model name.
| Room or zone | Furniture role | Users and activity | Known conditions | Open decision |
|---|---|---|---|---|
| Living room | Main sofa and occasional seats | Everyday family use and six guests | Media wall and terrace route fixed | Straight versus L-shaped seating |
| Dining | Table, chairs and sideboard | Six daily, ten occasionally | Kitchen route known; final table area to measure | Table form and extension need |
| Primary bedroom | Bed, bedside pieces and bench | Two users | Mattress size known; sockets provisional | Headboard width and upholstery |
| Terrace | Lounge seating and tables | Four daily, occasional guests | Covered edge; exposure details incomplete | Material and storage requirements |
Replace these example rows with your information. Add guest rooms, children’s rooms, home office, entertainment areas and other spaces that belong to the project, even if they are not in the first phase.
Attach the right drawings and photos
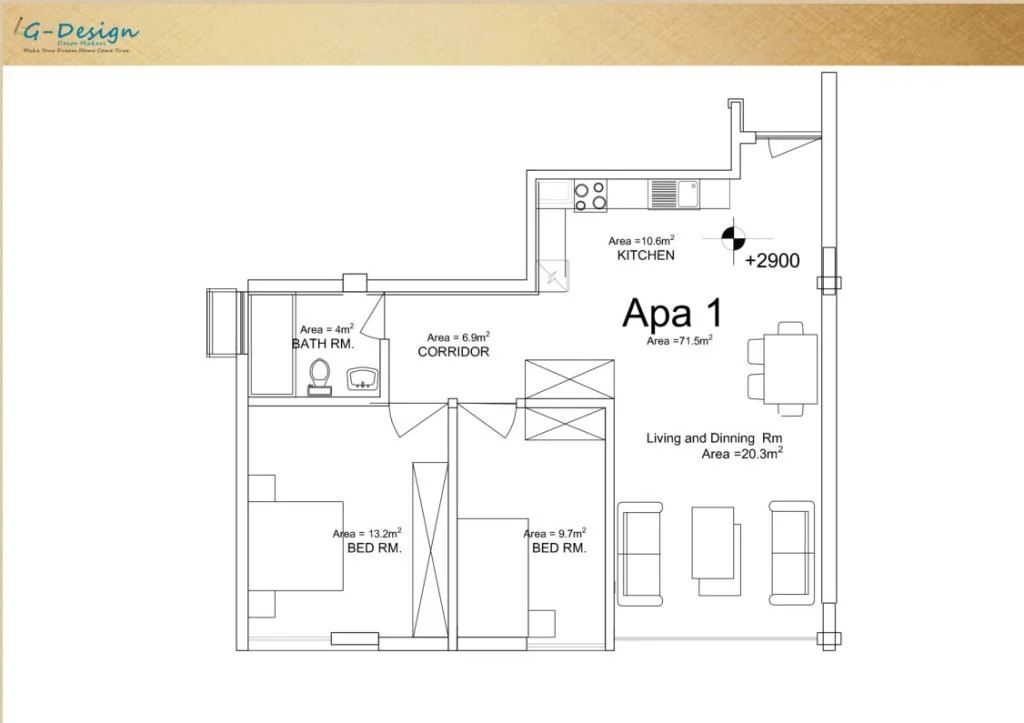
- current floor plans with revision, date and measurement unit;
- relevant elevations or interior drawings for walls, sockets, lighting and fixed joinery;
- room photographs showing openings and fixed conditions;
- delivery-route photographs and known entrance, lift, stair or turn dimensions;
- private outdoor plan or photographs showing cover and exposure; and
- any earlier furniture schedule or marked plan that is still current.
Label drawings taken before finished construction as provisional. If different files conflict, say which one is current or mark the conflict for resolution.
Label inspiration instead of sending an unexplained gallery
For each image, write what you want to discuss: overall proportion, seating form, table base, wood tone, metal finish, upholstery texture, stitching or room atmosphere. Also note what you do not want copied. Rank conflicting preferences so the proposal can protect the most important decisions.
Reference images are not specifications. The proposed dimensions, configuration, materials, samples and evidence still need project confirmation.
Record use, comfort and maintenance
List regular users, guest numbers, children or pets where relevant, eating or drinking near upholstery, preferred sitting posture, cleaning expectations and any mobility needs. For outdoor zones, add sun, rain, wind, salt, pool splash, storage and severe-weather handling. These facts guide the questions asked of a proposed material or configuration; they do not by themselves prove suitability.
Use an unknowns list
Common unknowns include finished room dimensions, lift access, final sockets, fixed-joinery edges, upholstery choice, outdoor exposure, responsible installer and destination documents. Give each unknown an owner and the stage at which it must be resolved. A project can begin with unknowns, but a dependent furniture decision should not be treated as final until the missing condition is checked.
Information for a designer or representative
State your role, the owner’s decision maker, current drawing register, review method and who can approve layouts, materials, samples, price changes and production release. Add confidentiality or file-handling requirements that need agreement. The collaboration page gives a fuller structure for designer-led projects.
Send the brief
Your first message can include the short project summary, room table, current plan, a small labelled reference set and the unknowns list. Use the site enquiry action to share the project information you have prepared. Confirm the file-sending method and acceptable formats during the project conversation.
Send your whole-home furniture brief. Include the destination, residence type, rooms in scope, current plan and the first decision you need help resolving.